Category Archives: Uncategorized

Carriage House



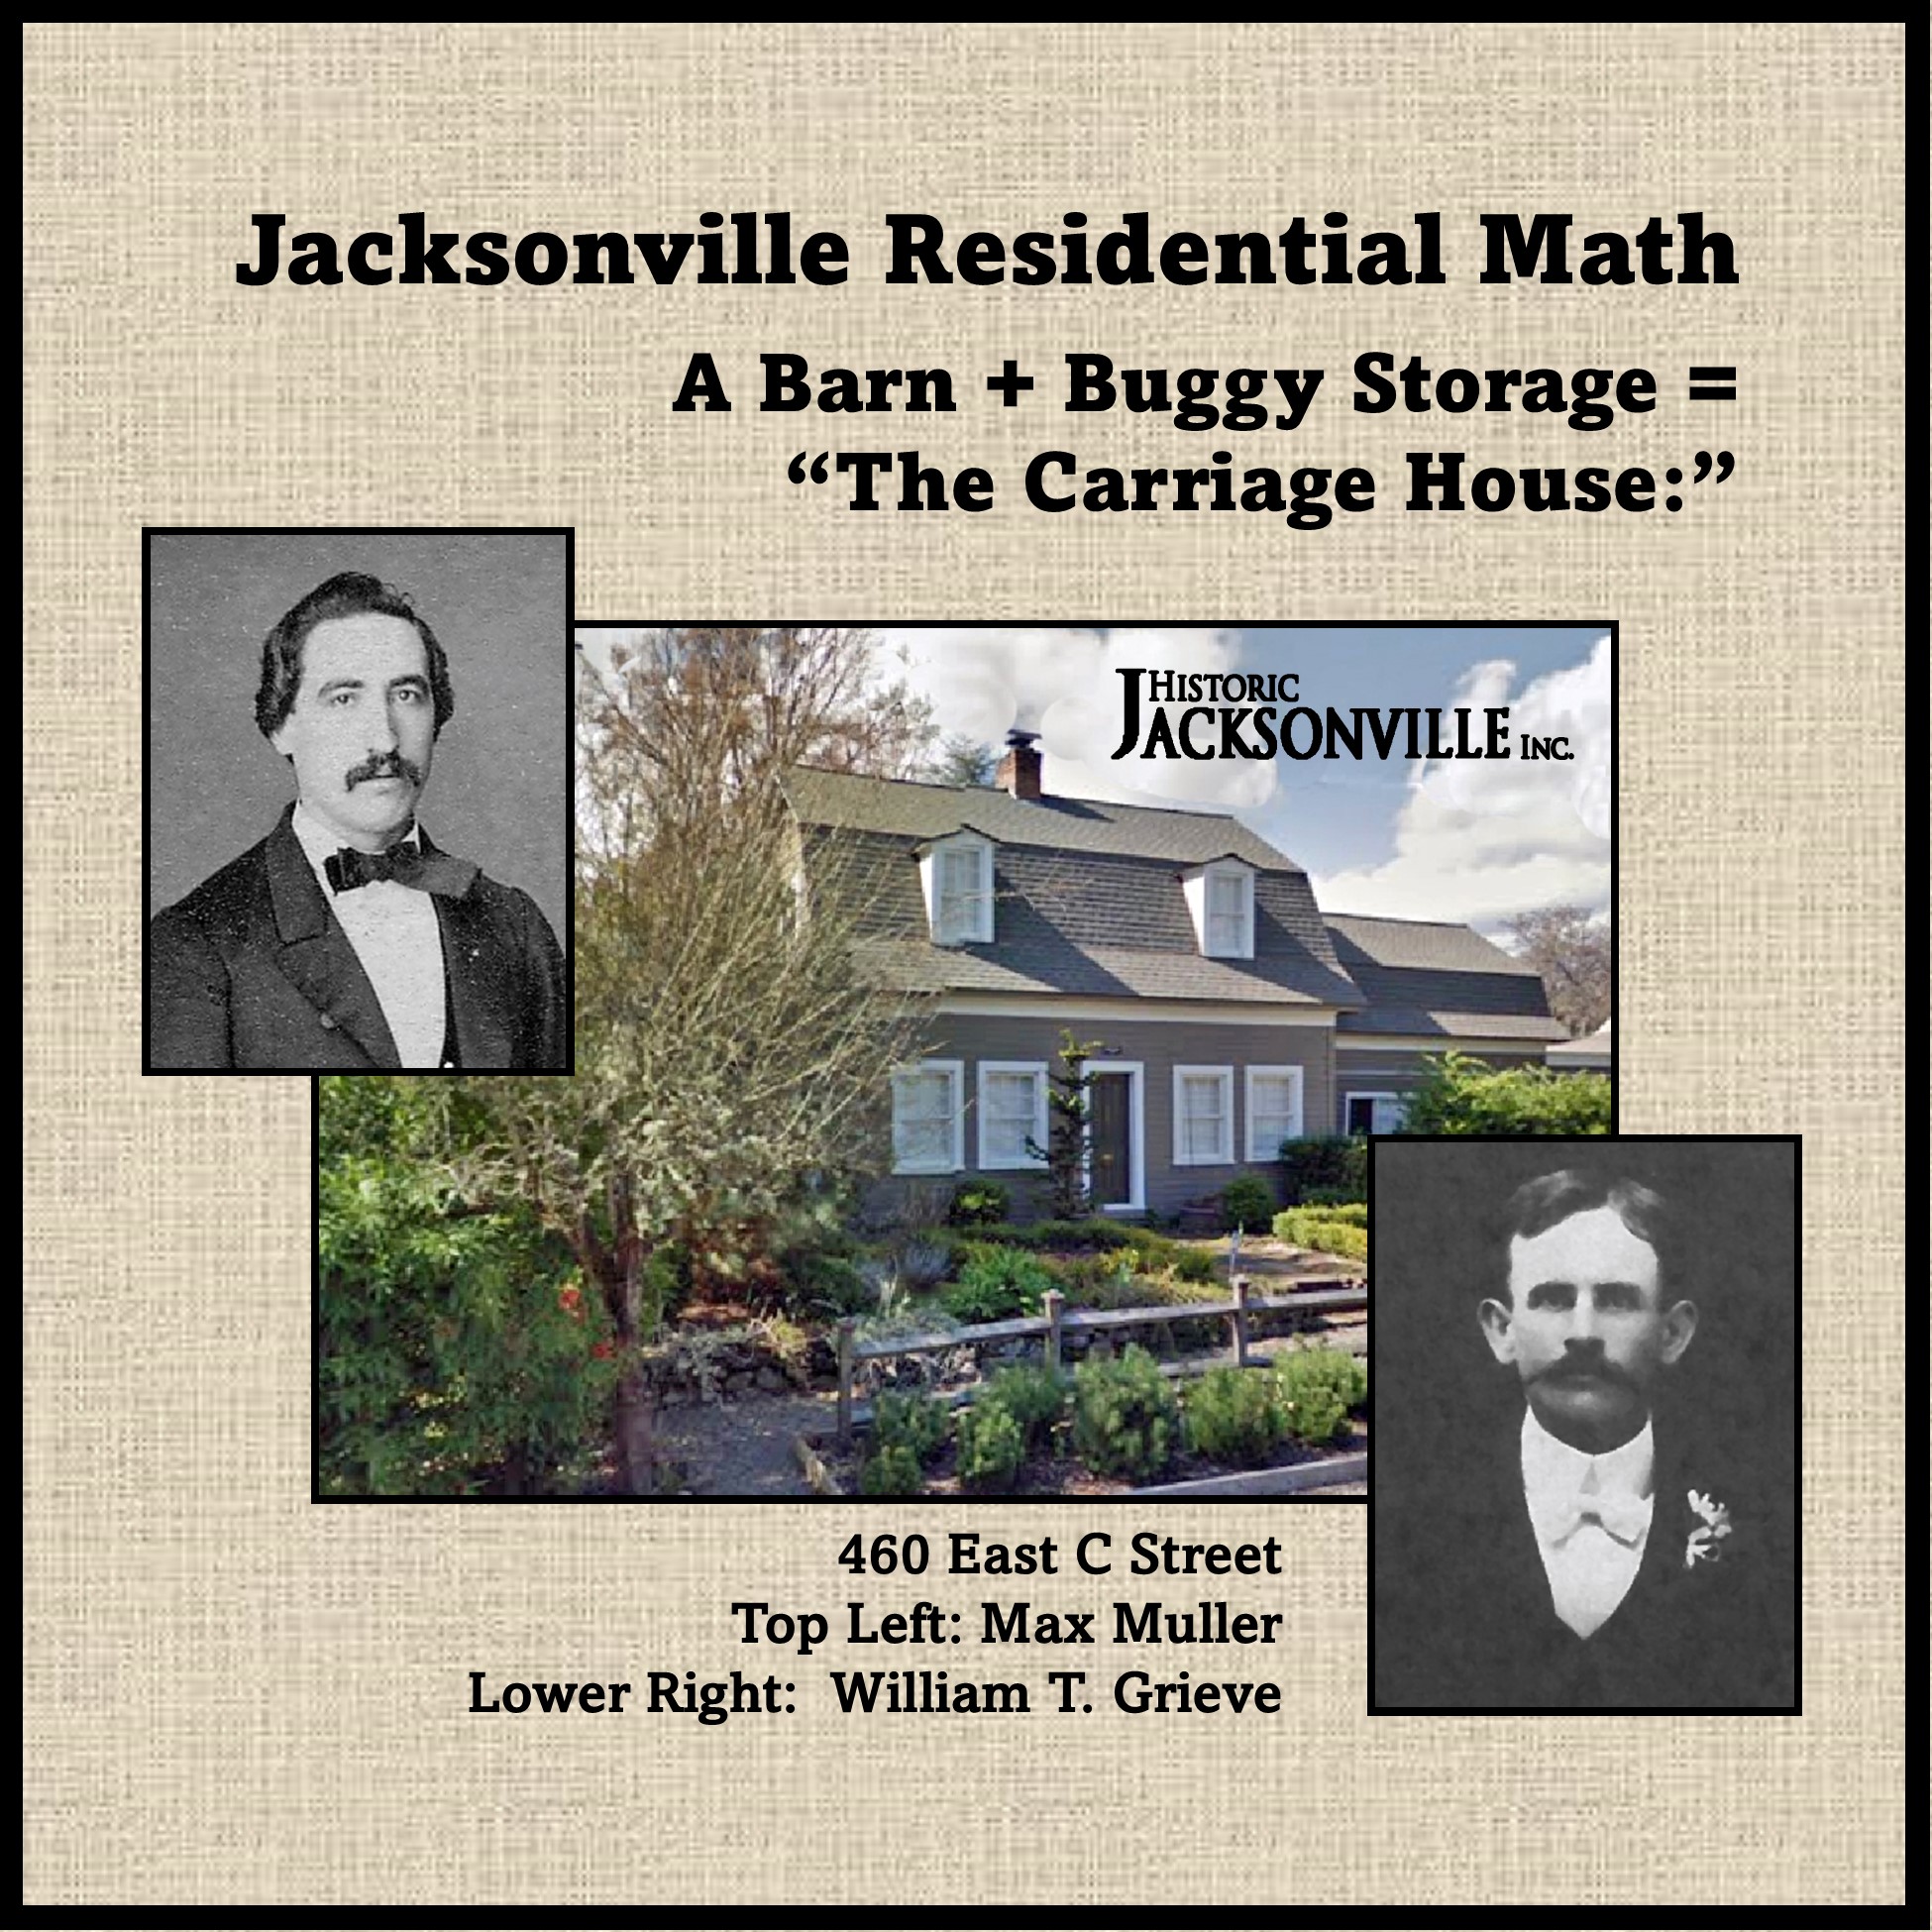
The lovely home at 460 East C Street in Jacksonville, known as the “Carriage House,” is actually a combination of structures.  The property itself was originally part of Max Mueller’s 465 E. California Street home.  Around the 1880s, Mueller, or an earlier owner, constructed the barn that comprises the central portion of the Carriage House.  In 1908, after Mueller’s death, his wife, Louisa, sold the property to William T. Grieve, shown here.  Grieve, a Jackson County Assessor, built the carriage house, the lower right portion pictured. 

In the early 1960s, George and Doris Brewer acquired the entire property, a derelict rental with a yard filled with junked cars.  After restoring the Mueller House, they decided to divide the lot and construct the existing house.  Before retiring, George had worked in the logging industry and then owned and operated Brewer Tractor Company.  He tapped his experience and skills, jacked up the old barn, put it on skids, hooked it to his Jeep, and pulled it to a cement foundation he had poured.  Using skids and a tractor, George and Doris moved the carriage house from its original location, turned it 180 degrees, and attached it to the barn.  To create the “finished product,” they salvaged lumber from the old Table Rock Saloon, doors and hardware from a Medford home, 1800s Jacksonville brick from an Eagle Point hardware store, and remodeled the old outhouse into a garden house. 

Together, as leaders of the Pioneer Sites Foundation, they were part of the movement that led to Jacksonville’s Historic Landmark District.  George was both Mayor and City Councilor and involved in the restoration of the U.S. Hotel and the Methodist Episcopal Church. Doris was instrumental in stopping the estate auction of all the original contents of the Beekman House, and together they assisted in restoring the Beekman House and opening it to the public.
William Colvig House #2

Willaim Colvig House


The 1870s Colvig house at the corner of Fir and South Oregon streets in Jacksonville is also known as the “Bozo the Clown House.” Vance “Pinto” Colvig, one of the Colvig children, was the original creator of Bozo the Clown. Pinto later worked as an animator for Walt Disney and supplied many Disney cartoon voices, including those of ‘Goofy,’ ‘Pluto’ and two of the seven dwarfs. He also wrote the song, “Who’s Afraid of the Big Bad Wolf.”

Bank of Jacksonville

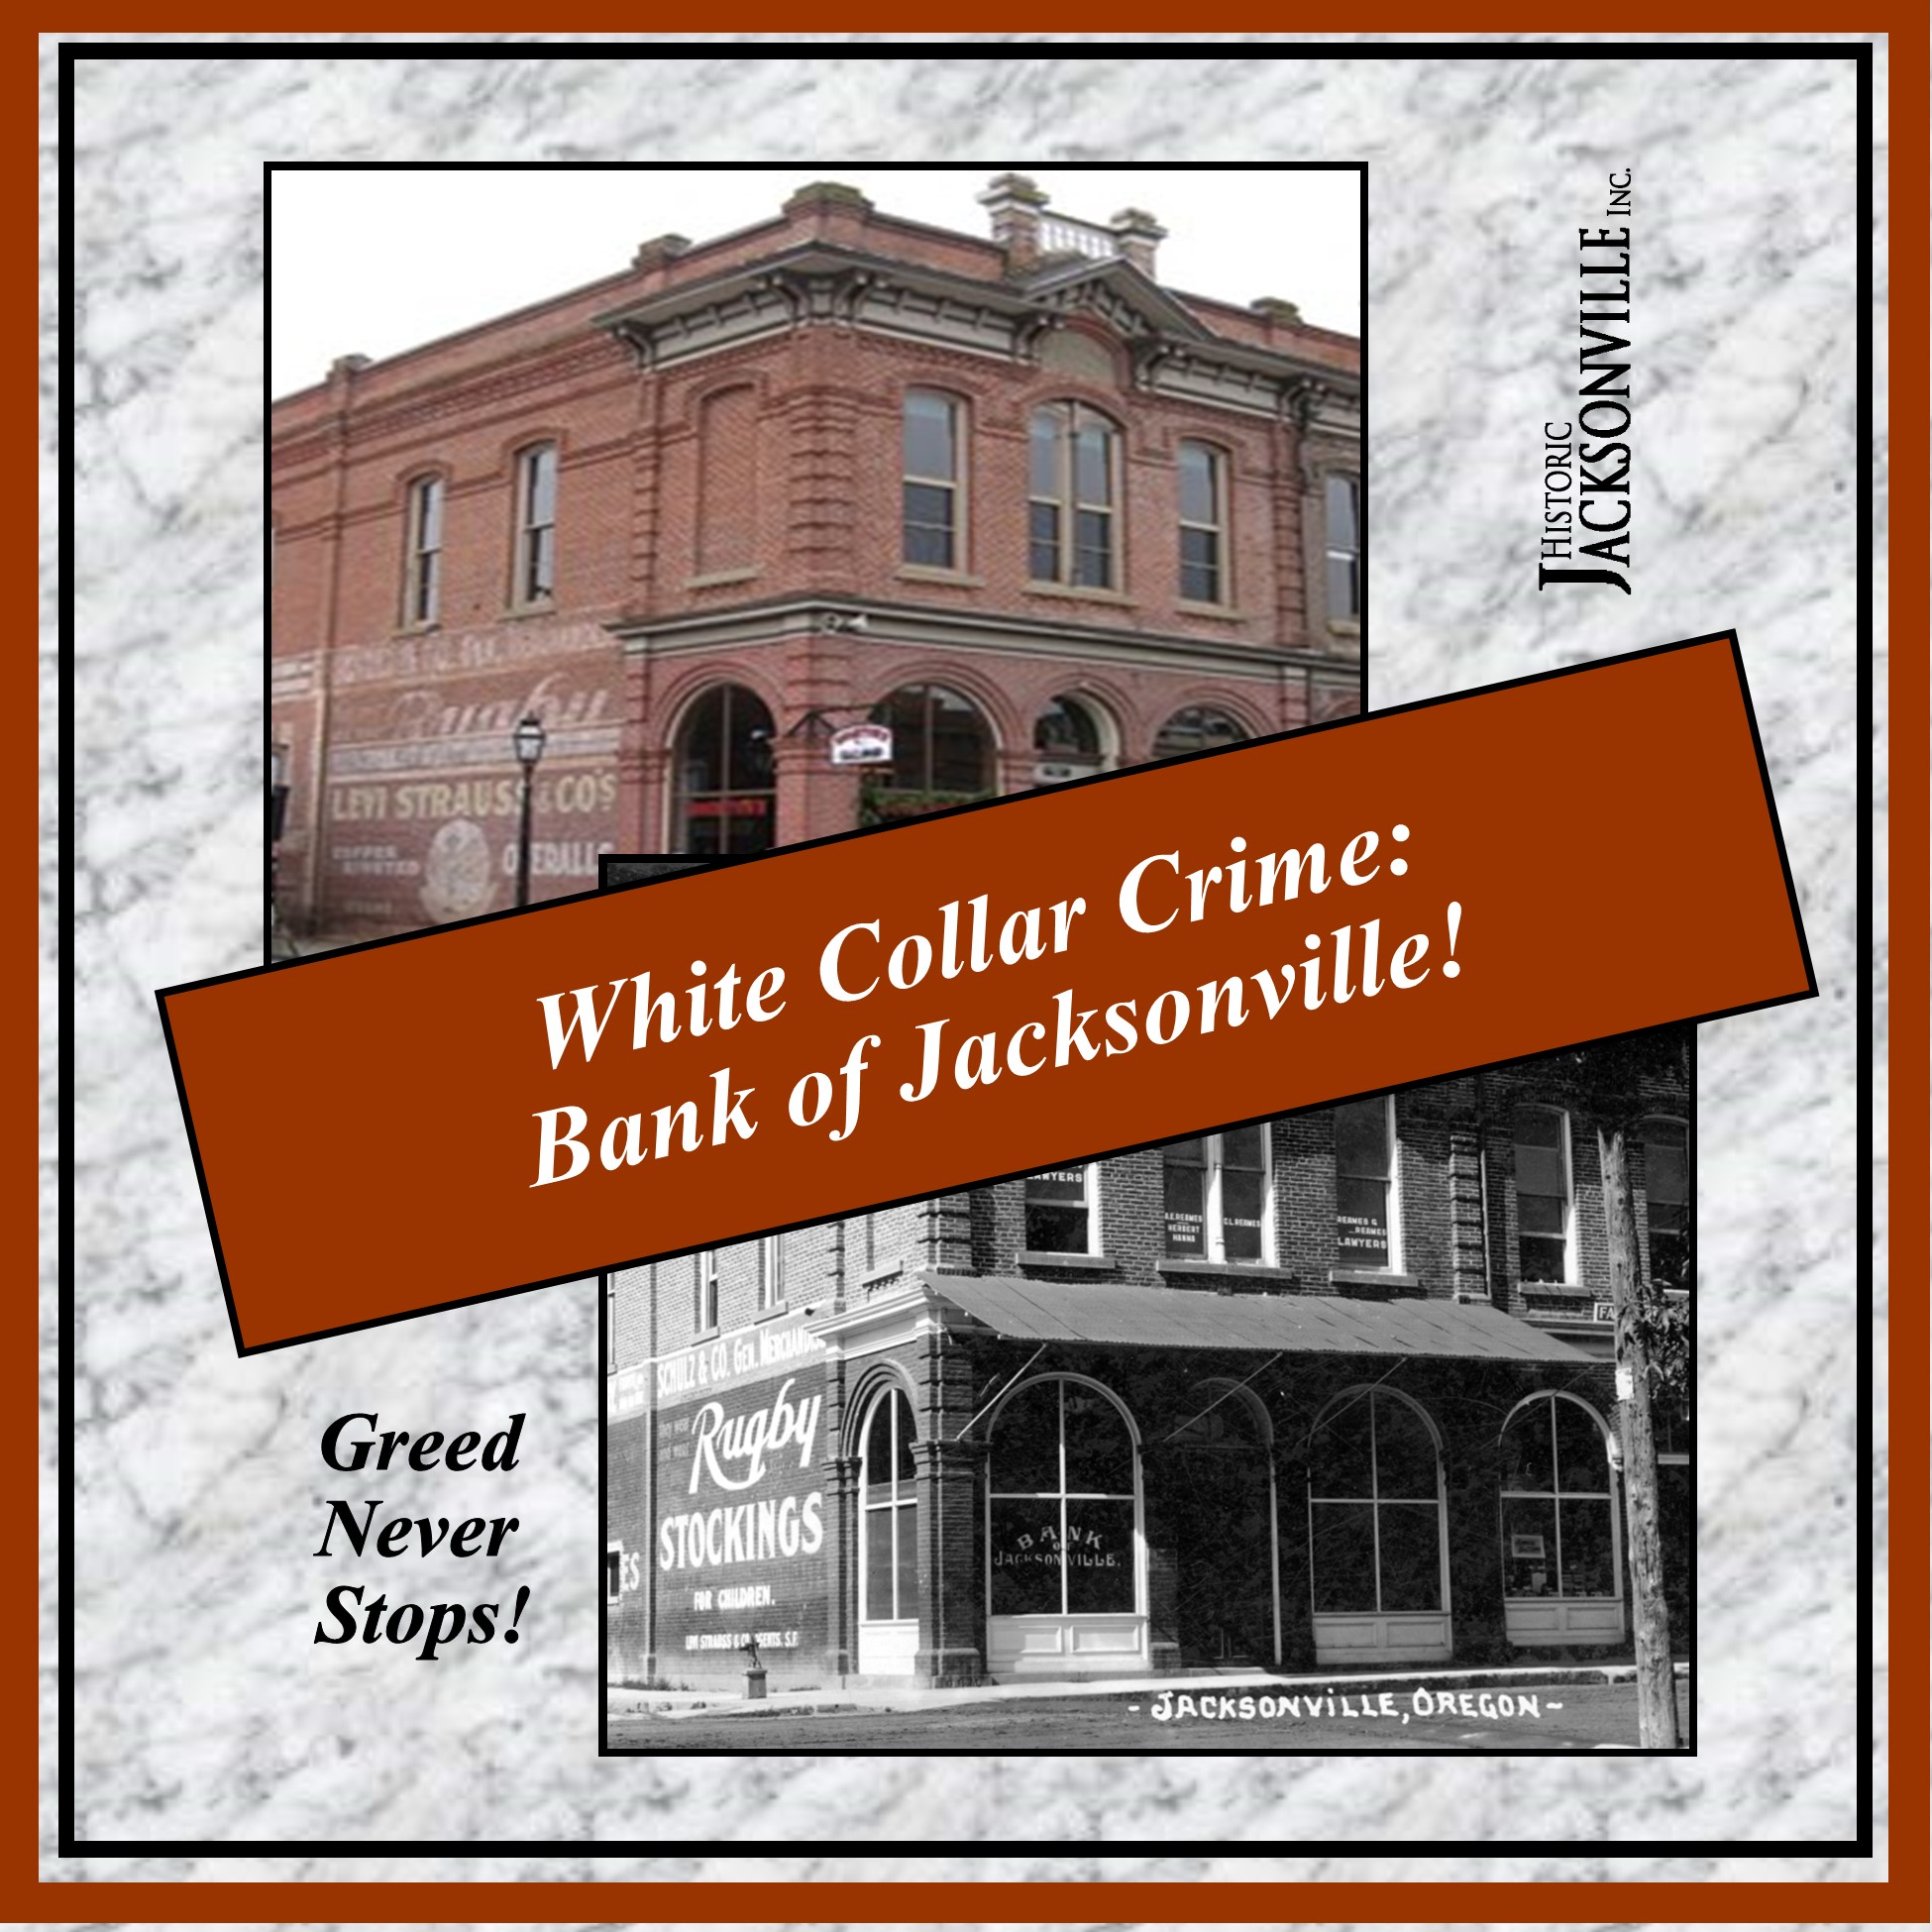
One of the reasons Cornelius Beekman closed his bank in 1912 was the 1907 opening of the Bank of Jacksonville on the ground floor of Red Men’s Hall across California Street at the corner of South 3rd.  However, it turns out that the Bank of Jacksonville was not exactly on the “up and up”!


In August of 1920, its President, W.H. Johnson, was arrested and indicted on 30 felony counts including misstatement of the bank’s condition, receiving monies in a known insolvent banking institution, false certification of checks, and making false statements to a bank examiner.  The President of the Bank of Jacksonville became one of the more distinguished “guests” of the Jackson County jail.


Johnson was not only bank President and cashier, he was also City Treasurer and deacon and treasurer of the Jacksonville Presbyterian Church.  Johnson was convicted and spent 10 years in the state penitentiary.  Dozens of prominent citizens were eventually charged with aiding and abetting the defrauding of the bank—including the Jackson County Treasurer. 


Depositors were both shocked and panicked—bank monies were not insured!  In 1930, when the investigation was finally closed and the remaining bank assets liquidated, depositors received at best 17 cents on the dollar.  Most lost their life savings; the County lost $107,000. 


While Cornelius Beekman’s late 19th Century banking practices may not have been exactly orthodox, they were both ethical and community oriented.  Learn more about them in Historic Jacksonville’s Beekman Bank “Behind the Counter” tours every weekend this summer.

Anderson & Glenn General Store

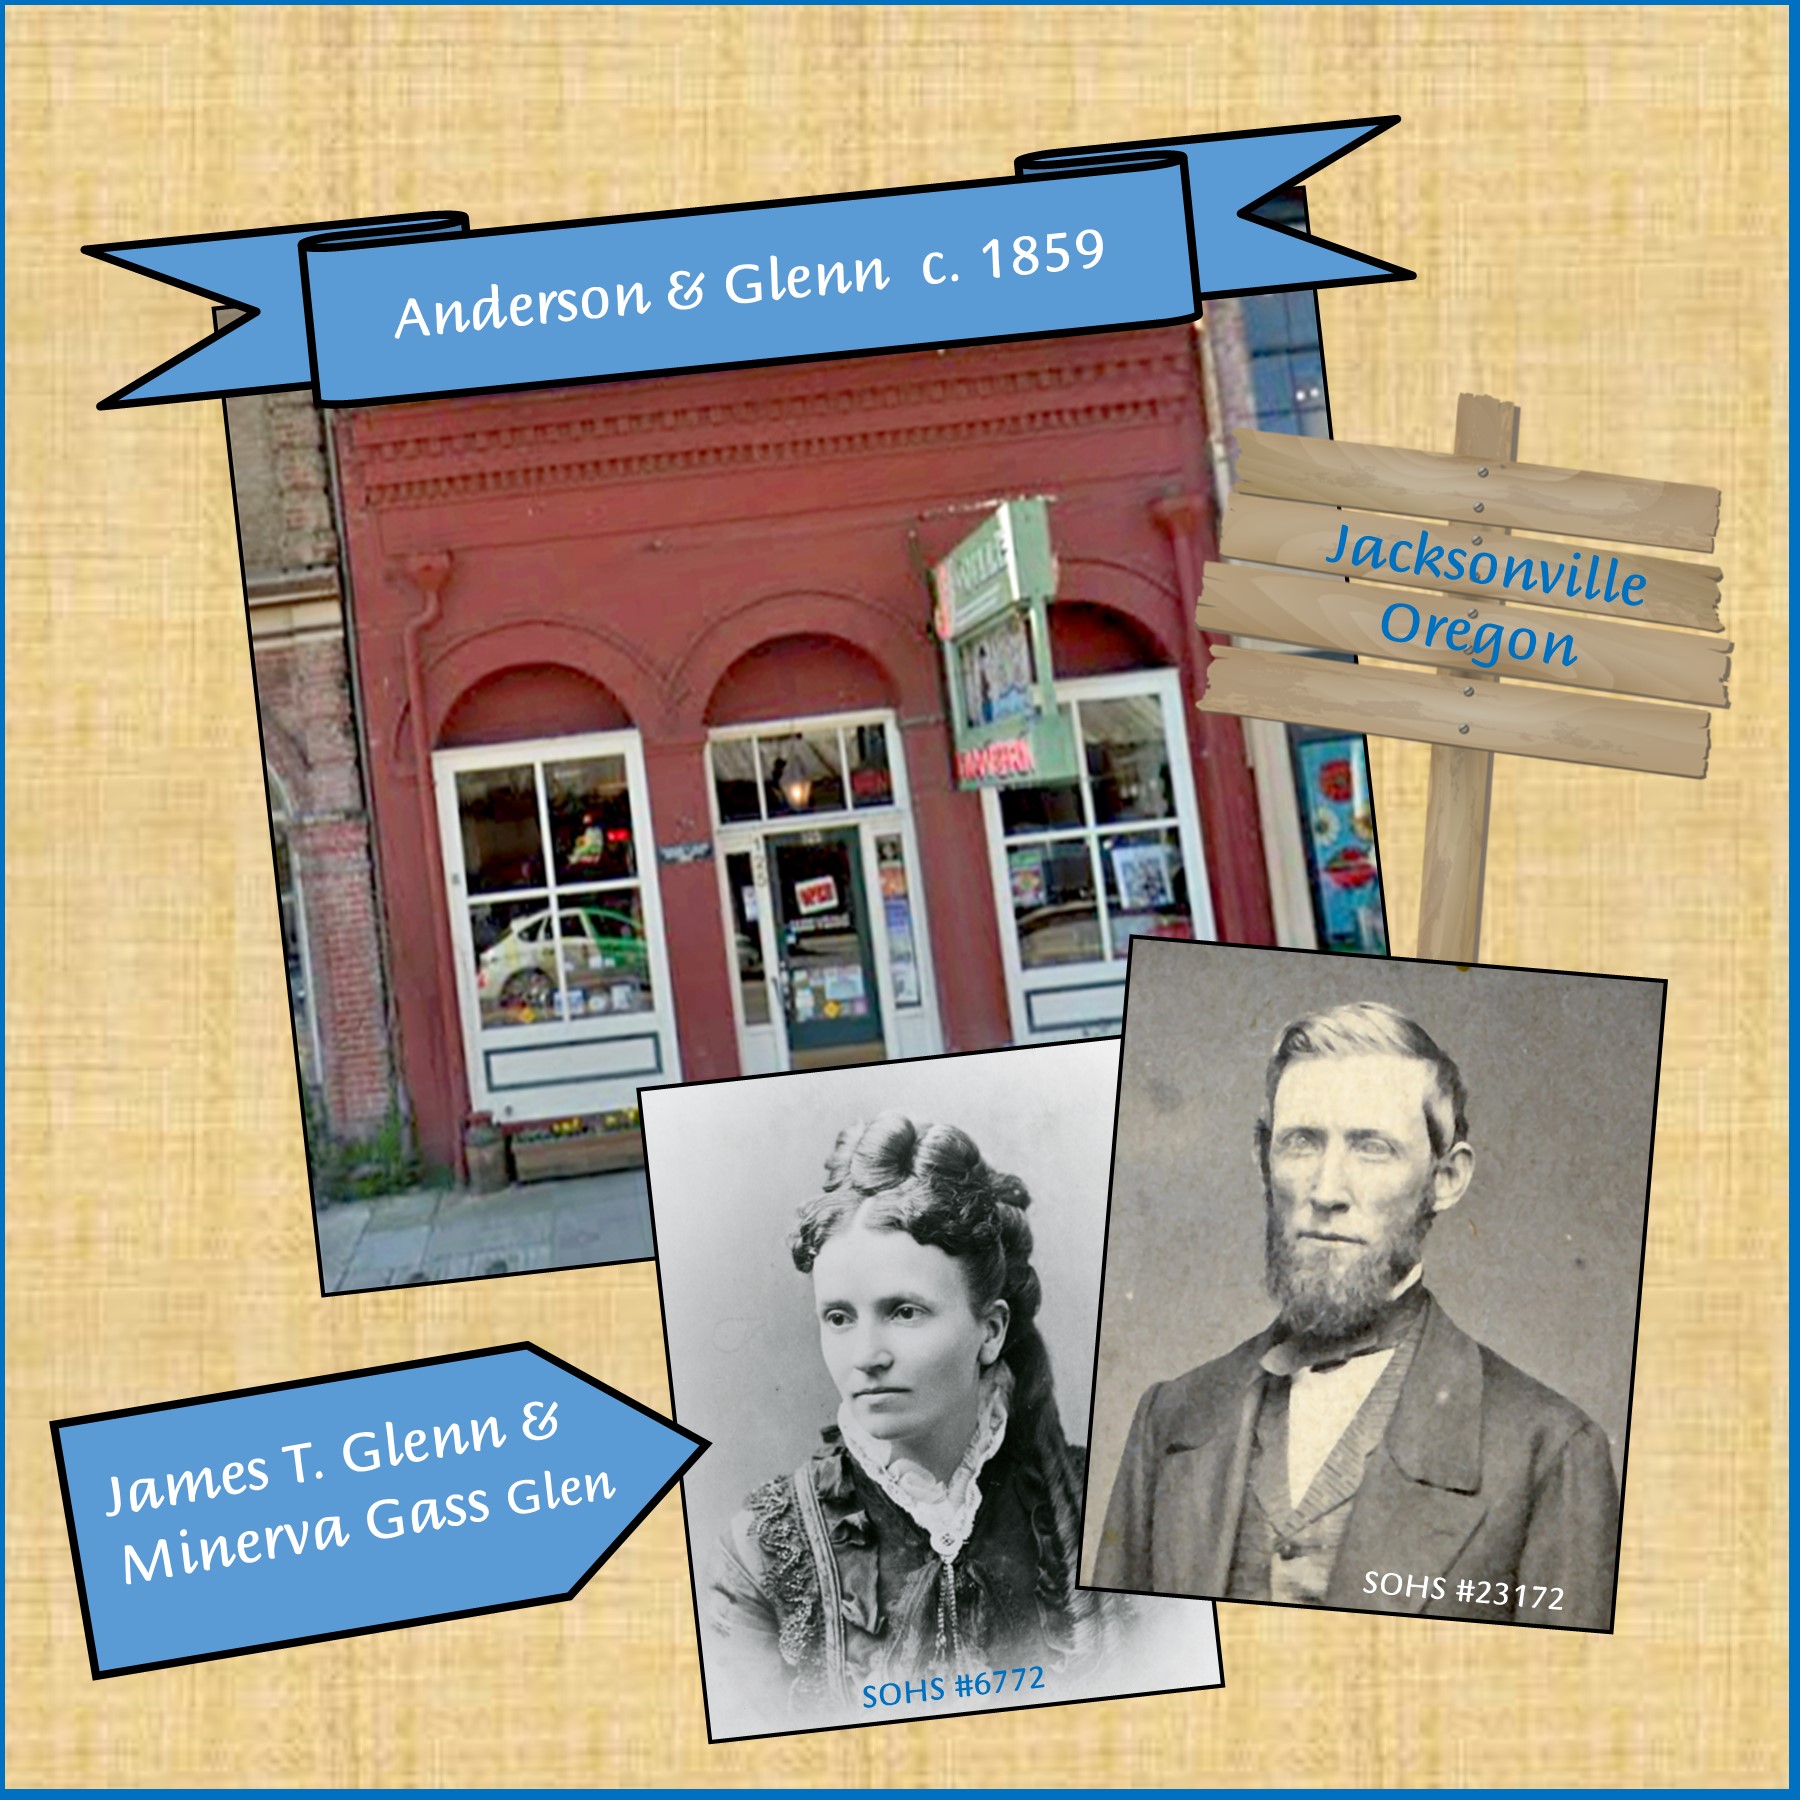
The building at 125 W. California Street in Jacksonville now occupied by the J’ville Tavern was once the Anderson & Glenn General Store. Built in 1859, it was one of the few “fire proof” brick buildings to actually survive the major fires of 1874 and 1884 that took out all the surrounding structures.


Anderson was one of Jacksonville’s first merchants. James Glenn joined him in partnership in 1859. Born in Virginia around 1825, Glenn was one of the 49-ers who came west seeking gold. He later turned his hand to farming and became a large landowner with investments in quartz mining and a flour mill. In 1859, he was Treasurer of Jacksonville when it was first incorporated and the town’s 3rd wealthiest citizen.


In 1862, Glenn married Minerva Gass, 20 years his junior. Glenn apparently continued in the general merchandise business until the mid-1870s. By 1875, he had moved to Alameda, California where he was a “real estate investor.” The Anderson & Glenn brick store continued to be used as a general merchandise store into at least the early 1900s.

Abstract Company Concrete Building

The Laundry & Quarters, an enchanting Jacksonville cottage, has been an ice cream shop, a doll museum, a perfumery, and an antique store among other uses. 

However, this building at 215 North 5th Street was constructed around 1915 for the Rogue River Valley Abstract Company, what we would today call a real estate title business. It is believed to have been the first reinforced concrete building constructed in Jacksonville, Oregon. 

The building immediately to the north, now the Magnolia Hotel, was built around the same time for the Rogue River Sanitarium. When the County seat was moved to Medford in 1927, the Abstract Company appears to have moved as well and the building was converted into the Sanitarium’s laundry. It apparently remained so for quite a few years since the laundry plumbing still existed well into the 1970s. In fact, the building’s current owner reports that when they wash the floors they don’t have to use soap because the floors create their own suds!

“First White Child Born in Jacksonville” – OOPS

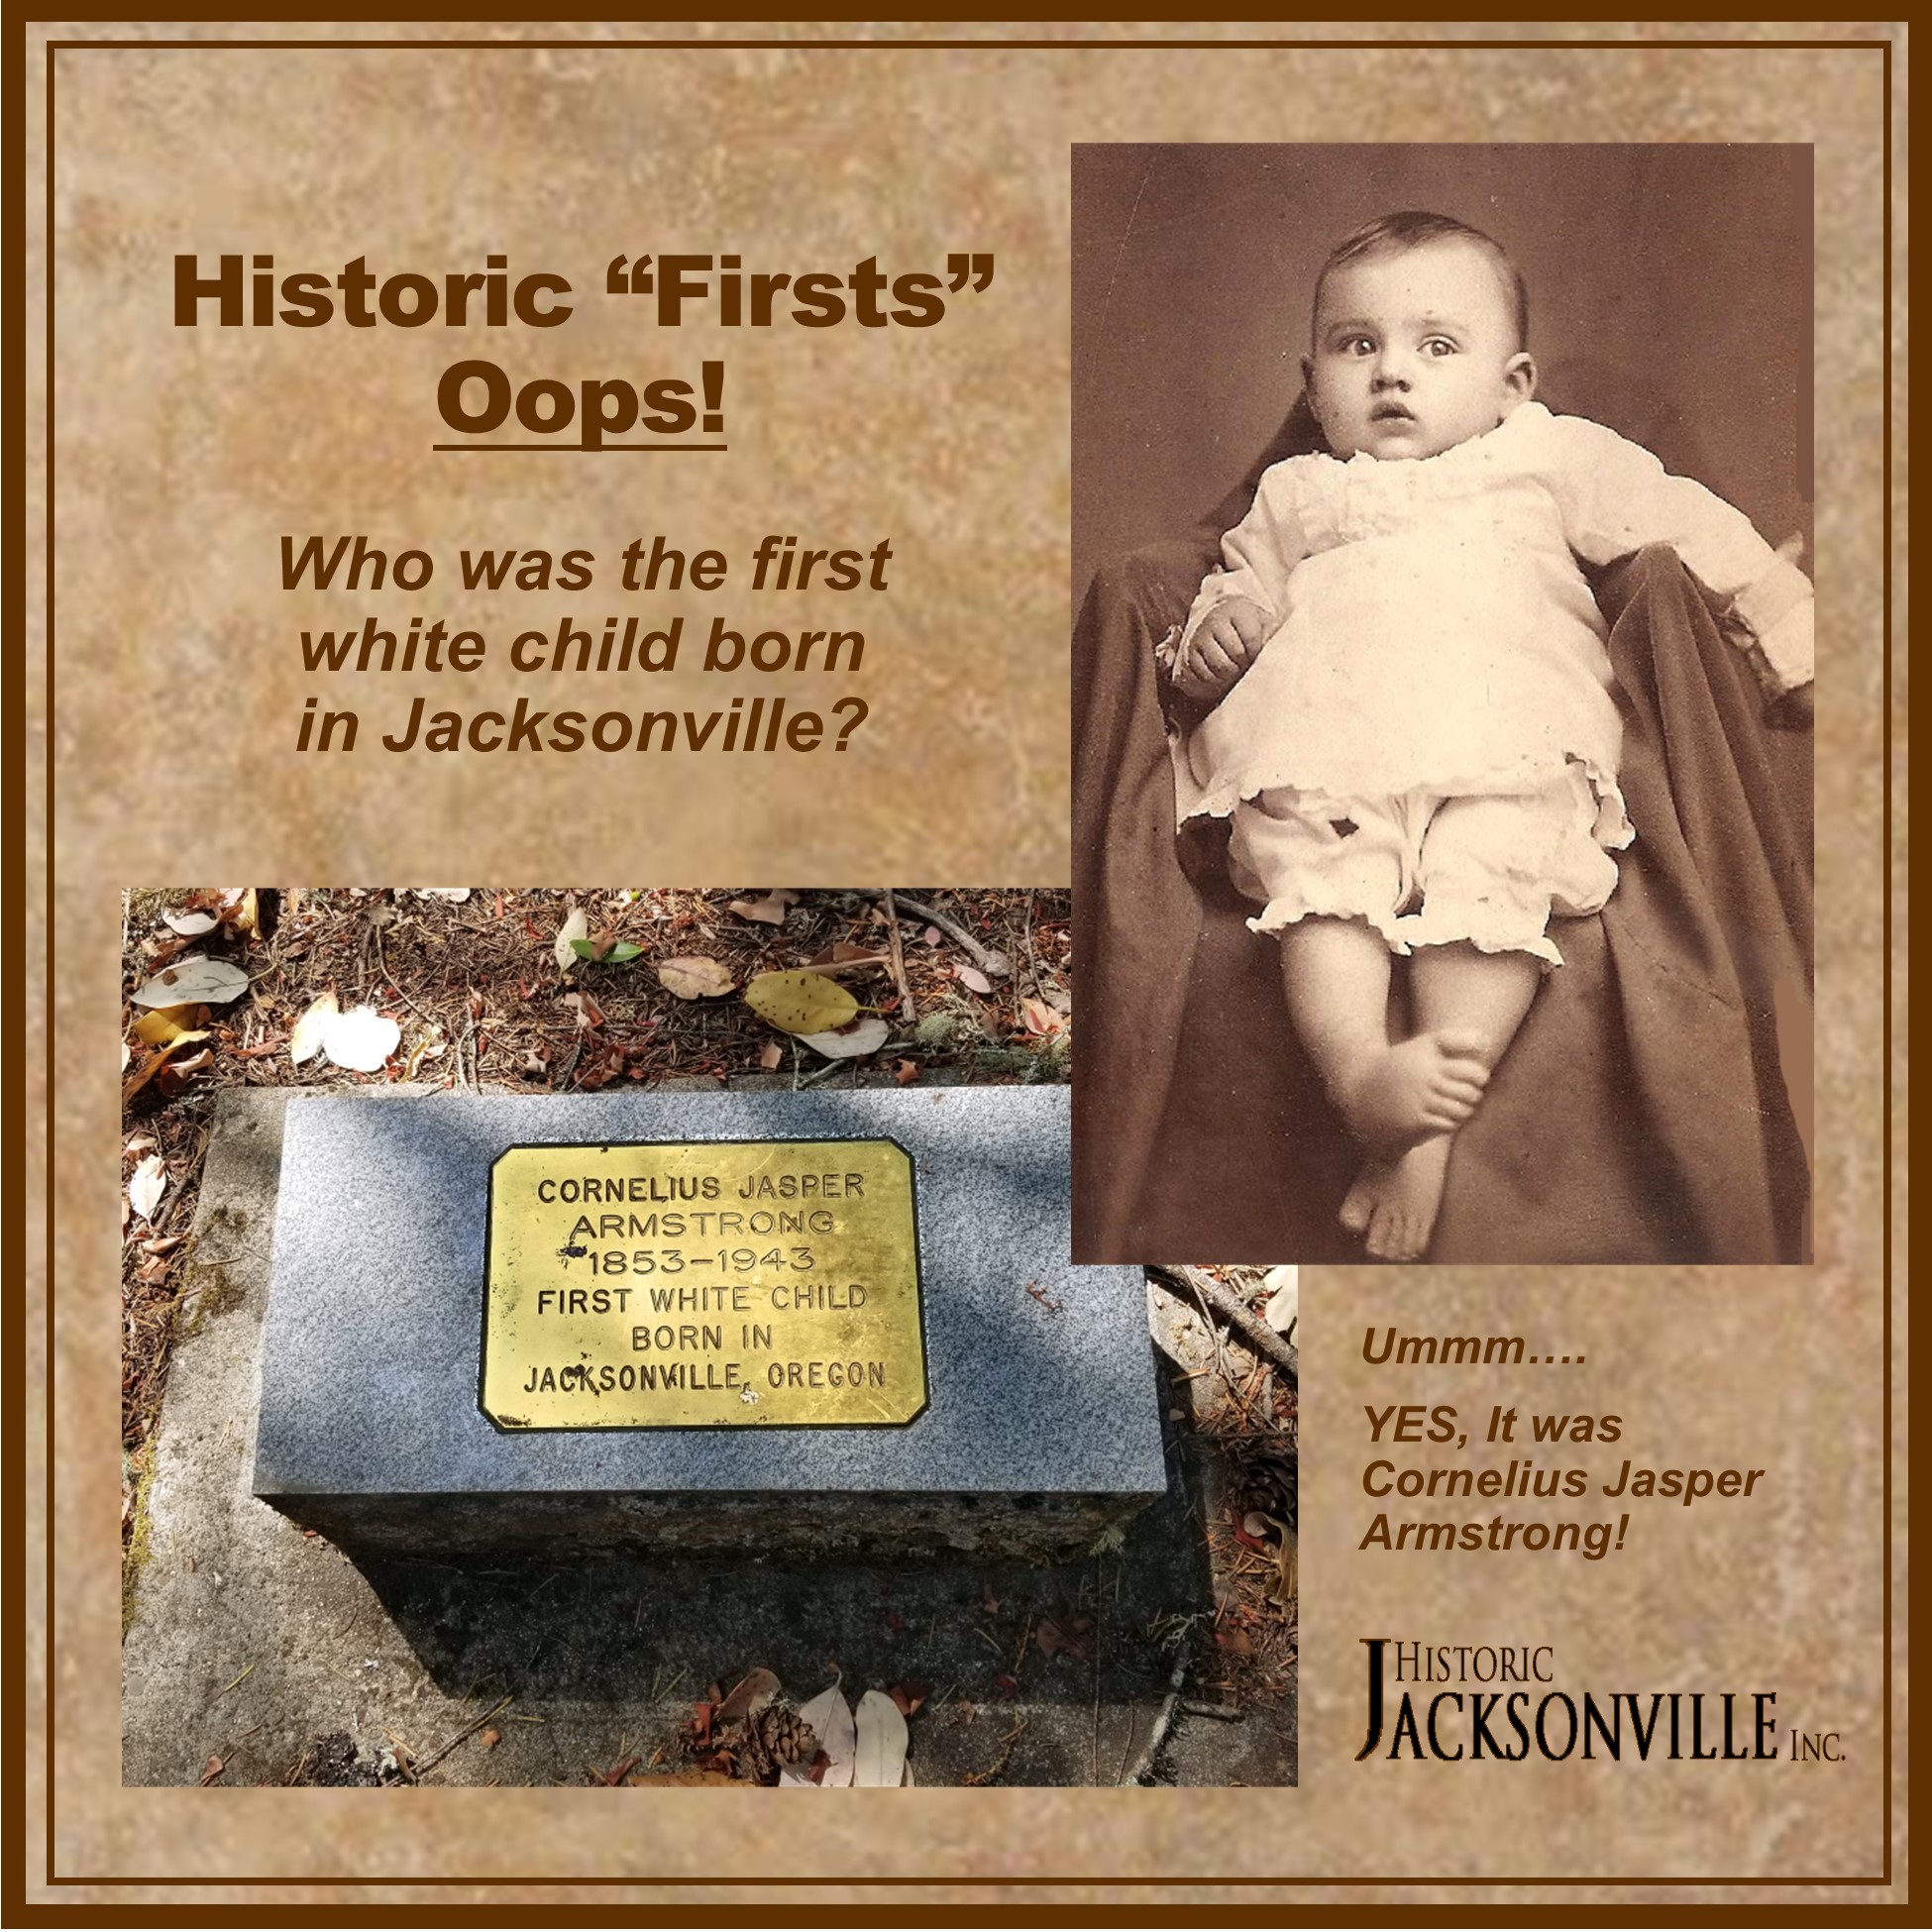
We’re eating crow.  As noted when we started on the subject of “firsts,” claims can be unreliable since “firsts” are usually awarded in retrospect and memories can be unreliable.  Information can also be missing.  And we just came across information that restores the title of “first white child born in Jacksonville” to Cornelius Jasper Armstrong! 

When Robert and Minerva Armstrong arrived in Jacksonville in October of 1852, Robert built a “pole cabin” on the site of what is now known as the “Judge Hanna House” at 285 South 1st Street.  That’s where Cornelius Jasper Armstrong was born on February 24, 1853.  It was later that spring that the Armstrongs traded the pole cabin and a hack to a Mr. Rogers for the donation land claim about 4 miles north of town that the Armstrong family occupied for the next 37 years.

So Cornelius Jasper was indeed born in Jacksonville! 

“First White Child Born in Jacksonville“

The title of “first white child born in Jacksonville” has been a subject of debate for over 150 years given there are multiple claimants.  The issue is clouded since “firsts” are usually awarded in retrospect and memories can be unreliable.  Also most individuals reporting on the subject credited any event happening in southern Oregon to Jacksonville because that was the closest town, the name known to them, and subsequently the County Seat. 

August 11, 1852, the earliest known birth date, belongs to Bruce Evans.  In 1903 he applied for a passport and listed his birthplace as Jacksonville.  There is a 2-year-old Bruce Evans listed in the 1854 Jackson County Territorial Census.  However, the only Evans family on record at that time lived near what is now Rogue River.  Beginning in 1851, Davis “Coyote” Evans operated a ferry on what became known as Evans Creek, a tributary of the Rogue.

A second claimant is Cornelius Jasper Armstrong, born February 24, 1853, to Robert and Minerva Armstrong.  When the Armstrong family arrived in 1852, Robert and Minerva settled on a farm 4 miles north of Jacksonville at the base of the western hills.  They did not move into Jacksonville until 1890.

A third claimant is James Clugage McCully, born August 27, 1853, to Jane and John McCully and named after James Clugage, one of Jacksonville’s “town fathers.”  We do know the McCully’s lived in town, initially in a log cabin on the property at the corner of California and South 5th streets where the McCully House now stands.

In the 1850s, babies were born at home.  So while Bruce Evans may lay claim to the title “first white child born in Jackson County,” we’ll give the title of “first white child born in Jacksonville” to James Clugage McCully.

First Wedding in Jacksonville

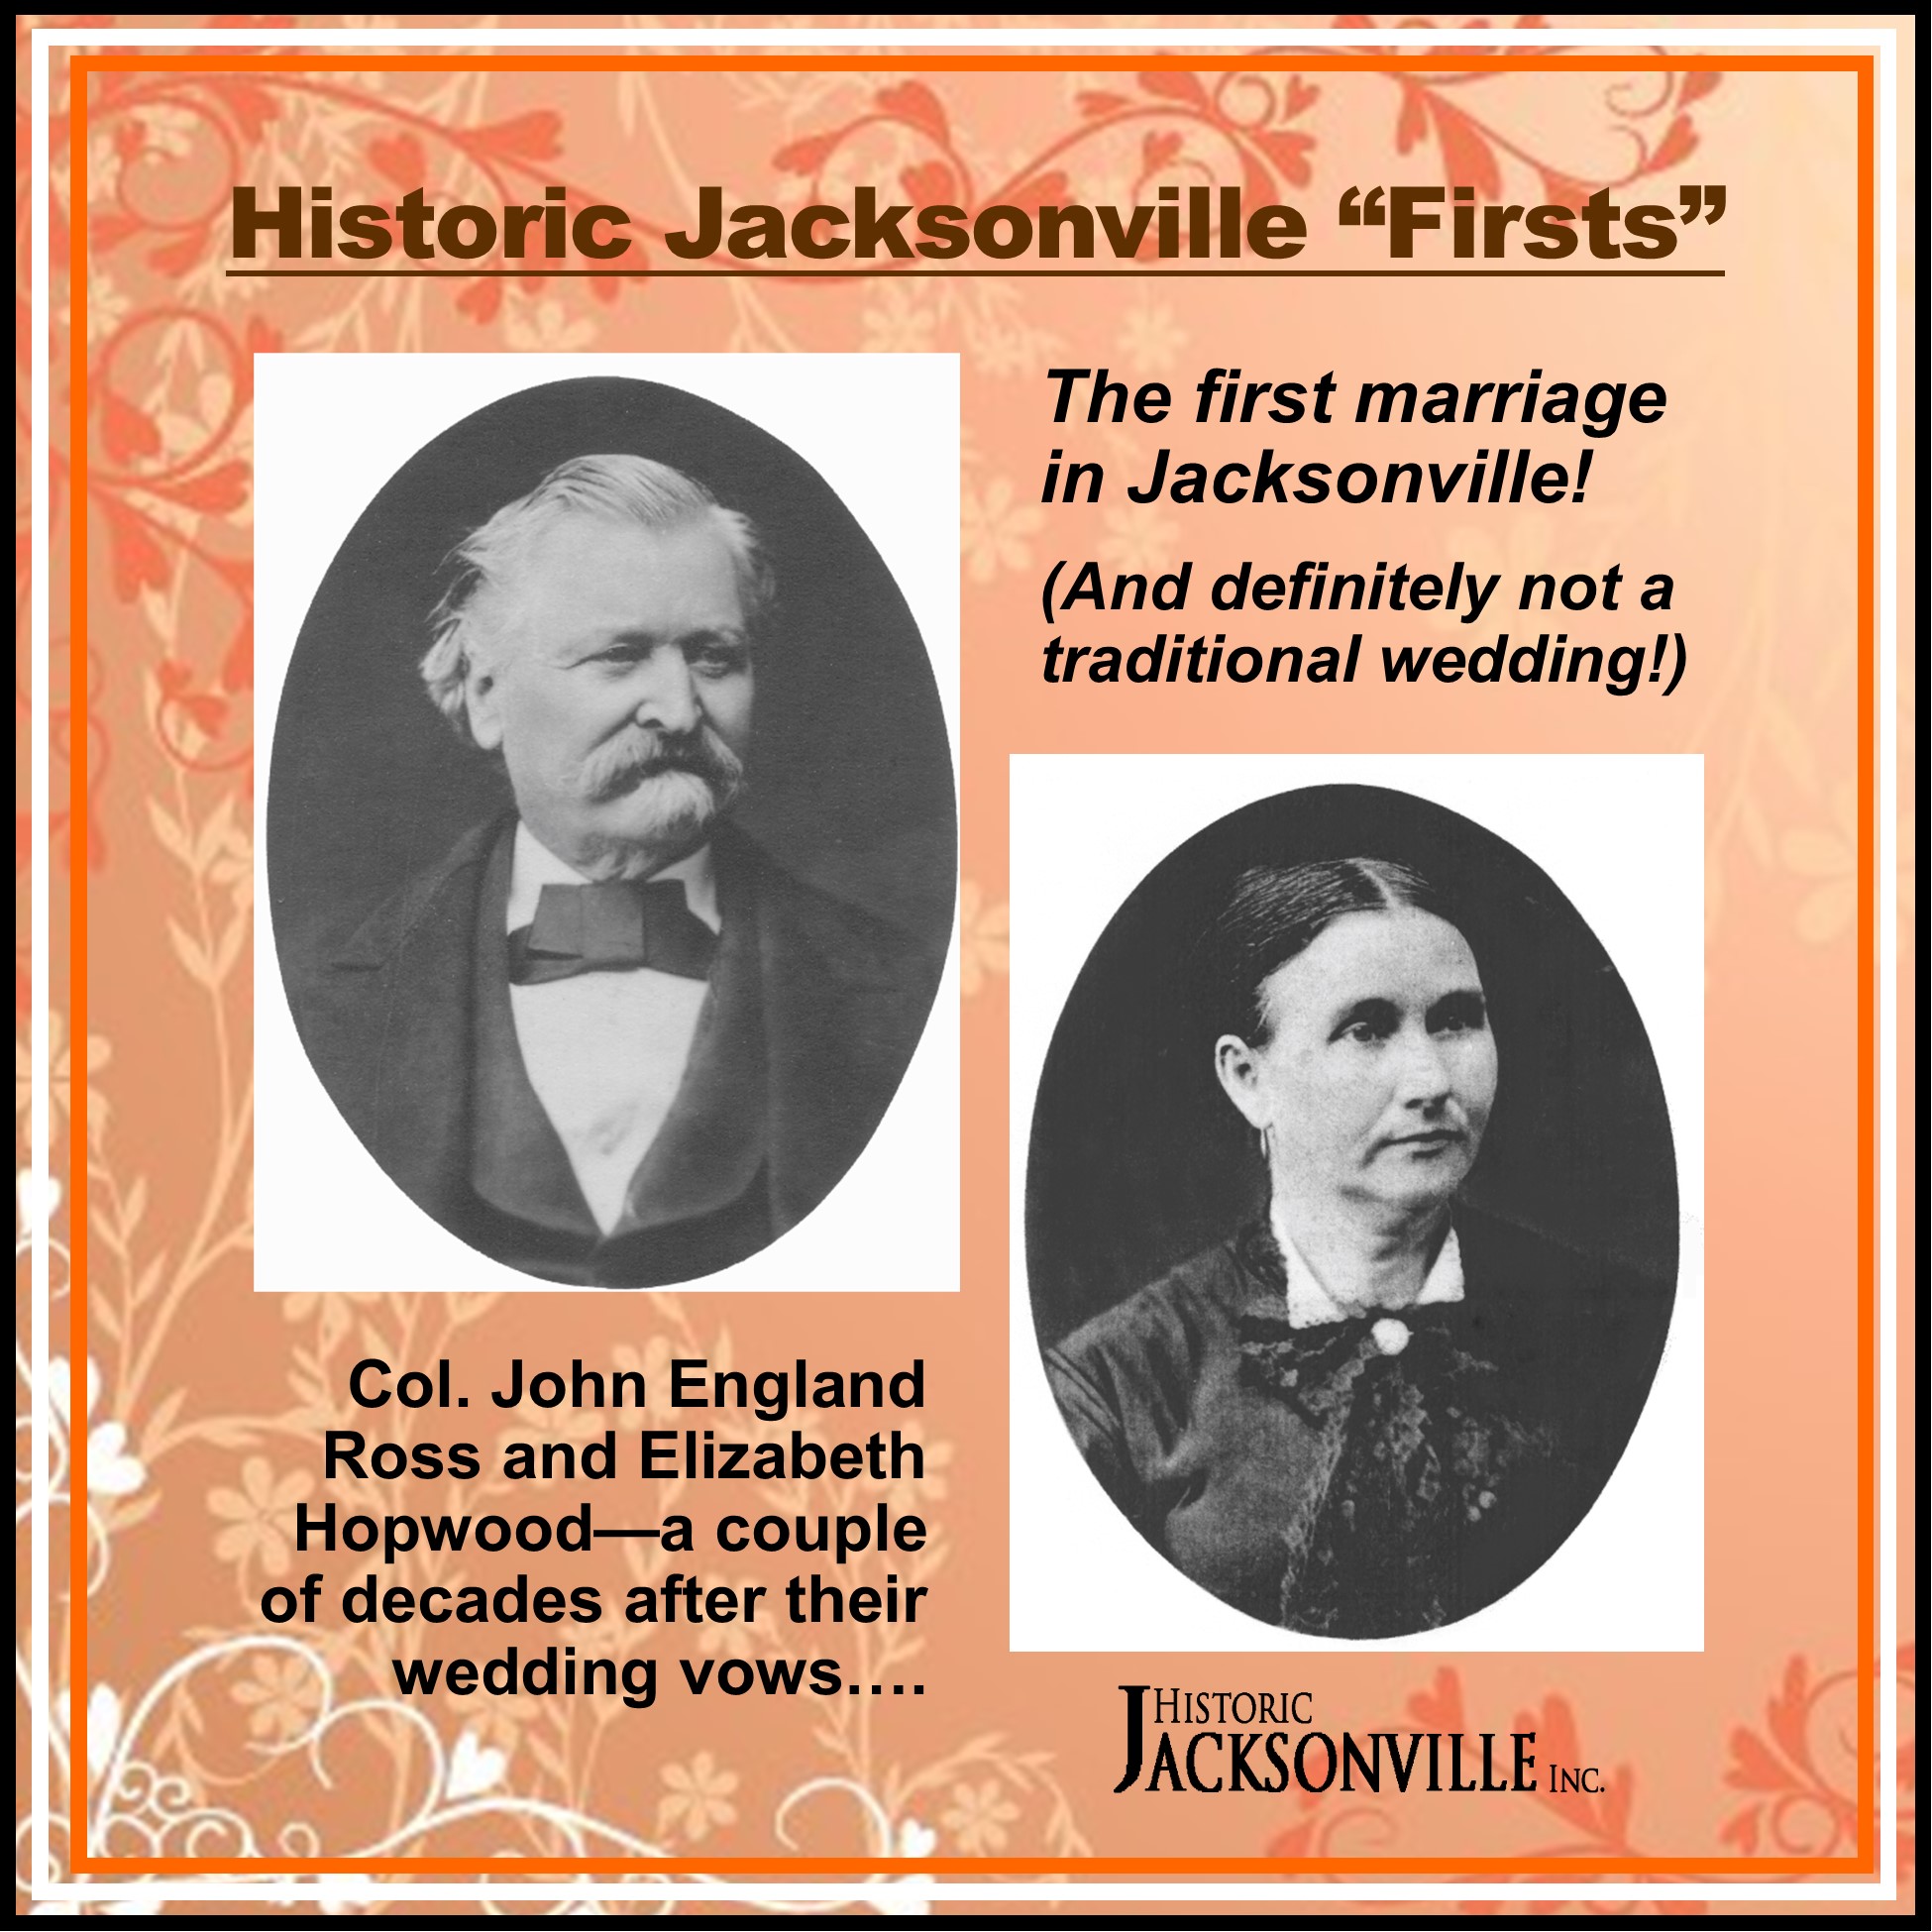
In January 1853, Col. John England Ross and Elizabeth Hopwood were married—the second wedding in Jackson County and the first in Jacksonville.  Naturally, all the town folk were invited.  Elizabeth had a special wedding dress made for the ceremony, but Ross had nothing but his buckskins.  The ladies of Jacksonville fretted over this lack of proper wedding attire. 

Jane McCully offered Ross a white shirt that belonged to her husband, but Dr. McCully’s smaller stature meant the fit was strained at best.  When the nervous bridegroom joined a jumping contest with some of the men attending the ceremony, Ross’s exuberance split the shirt down the back.  Jane quickly poked holes down each side of the split, laced it together with string, and the wedding proceeded as planned.

With no church and no place large enough to accommodate everyone, Ross and Elizabeth were married on the corner of Main and Oregon next to the town pump, even though it was early January.  The Methodist preacher, Reverend Gilbert, presided.  The groom was 35; the bride, 18.

The occasion was obvious cause for a jubilee.  A progressive supper went house to house, ending with a spectacular wedding cake improvised from duck eggs, brown sugar, and bear suet.  A grand ball, probably at one of the local saloons, capped the evening. 

Britt Festival

Britt Festival

Like many things, it began with a dream….

After John Trudeau, principal trombonist with the Portland Symphony (now the Oregon Symphony) played trombone in the early 1950s at Massachusetts’ Tanglewood Music Festival, summer home of the Boston Symphony, he dreamed of establishing a summer music festival on the west coast. 

When John’s close friend Sam McKinney discovered Jacksonville on a summer trip to Southern Oregon in August 1962, he thought of John’s music festival dream.  When John and Sam drove down from Portland, the Britt hillside immediately captured their attention. Though overgrown with waist-high grass and weeds, its panoramic view of the valley, the giant trees, and the natural acoustics of the hill seemed perfect.

The idea of a music festival fit perfectly with the Mayor’s and City Council’s ambitions for revitalizing Jacksonville. Once given the green light, Trudeau realized the tremendous scope of what had to be done to plan a music festival for the following summer: catalyzing the community, recruiting a board, preparing the venue, recruiting musicians, putting together programs, just for starters.  Hundreds of one-on-one conversations and frequent trips between Jacksonville and Portland were involved.

As word spread, classical music lovers from Medford and surrounding communities began to participate. Volunteers, professional and non-professional, worked side by side and the impossible was achieved.

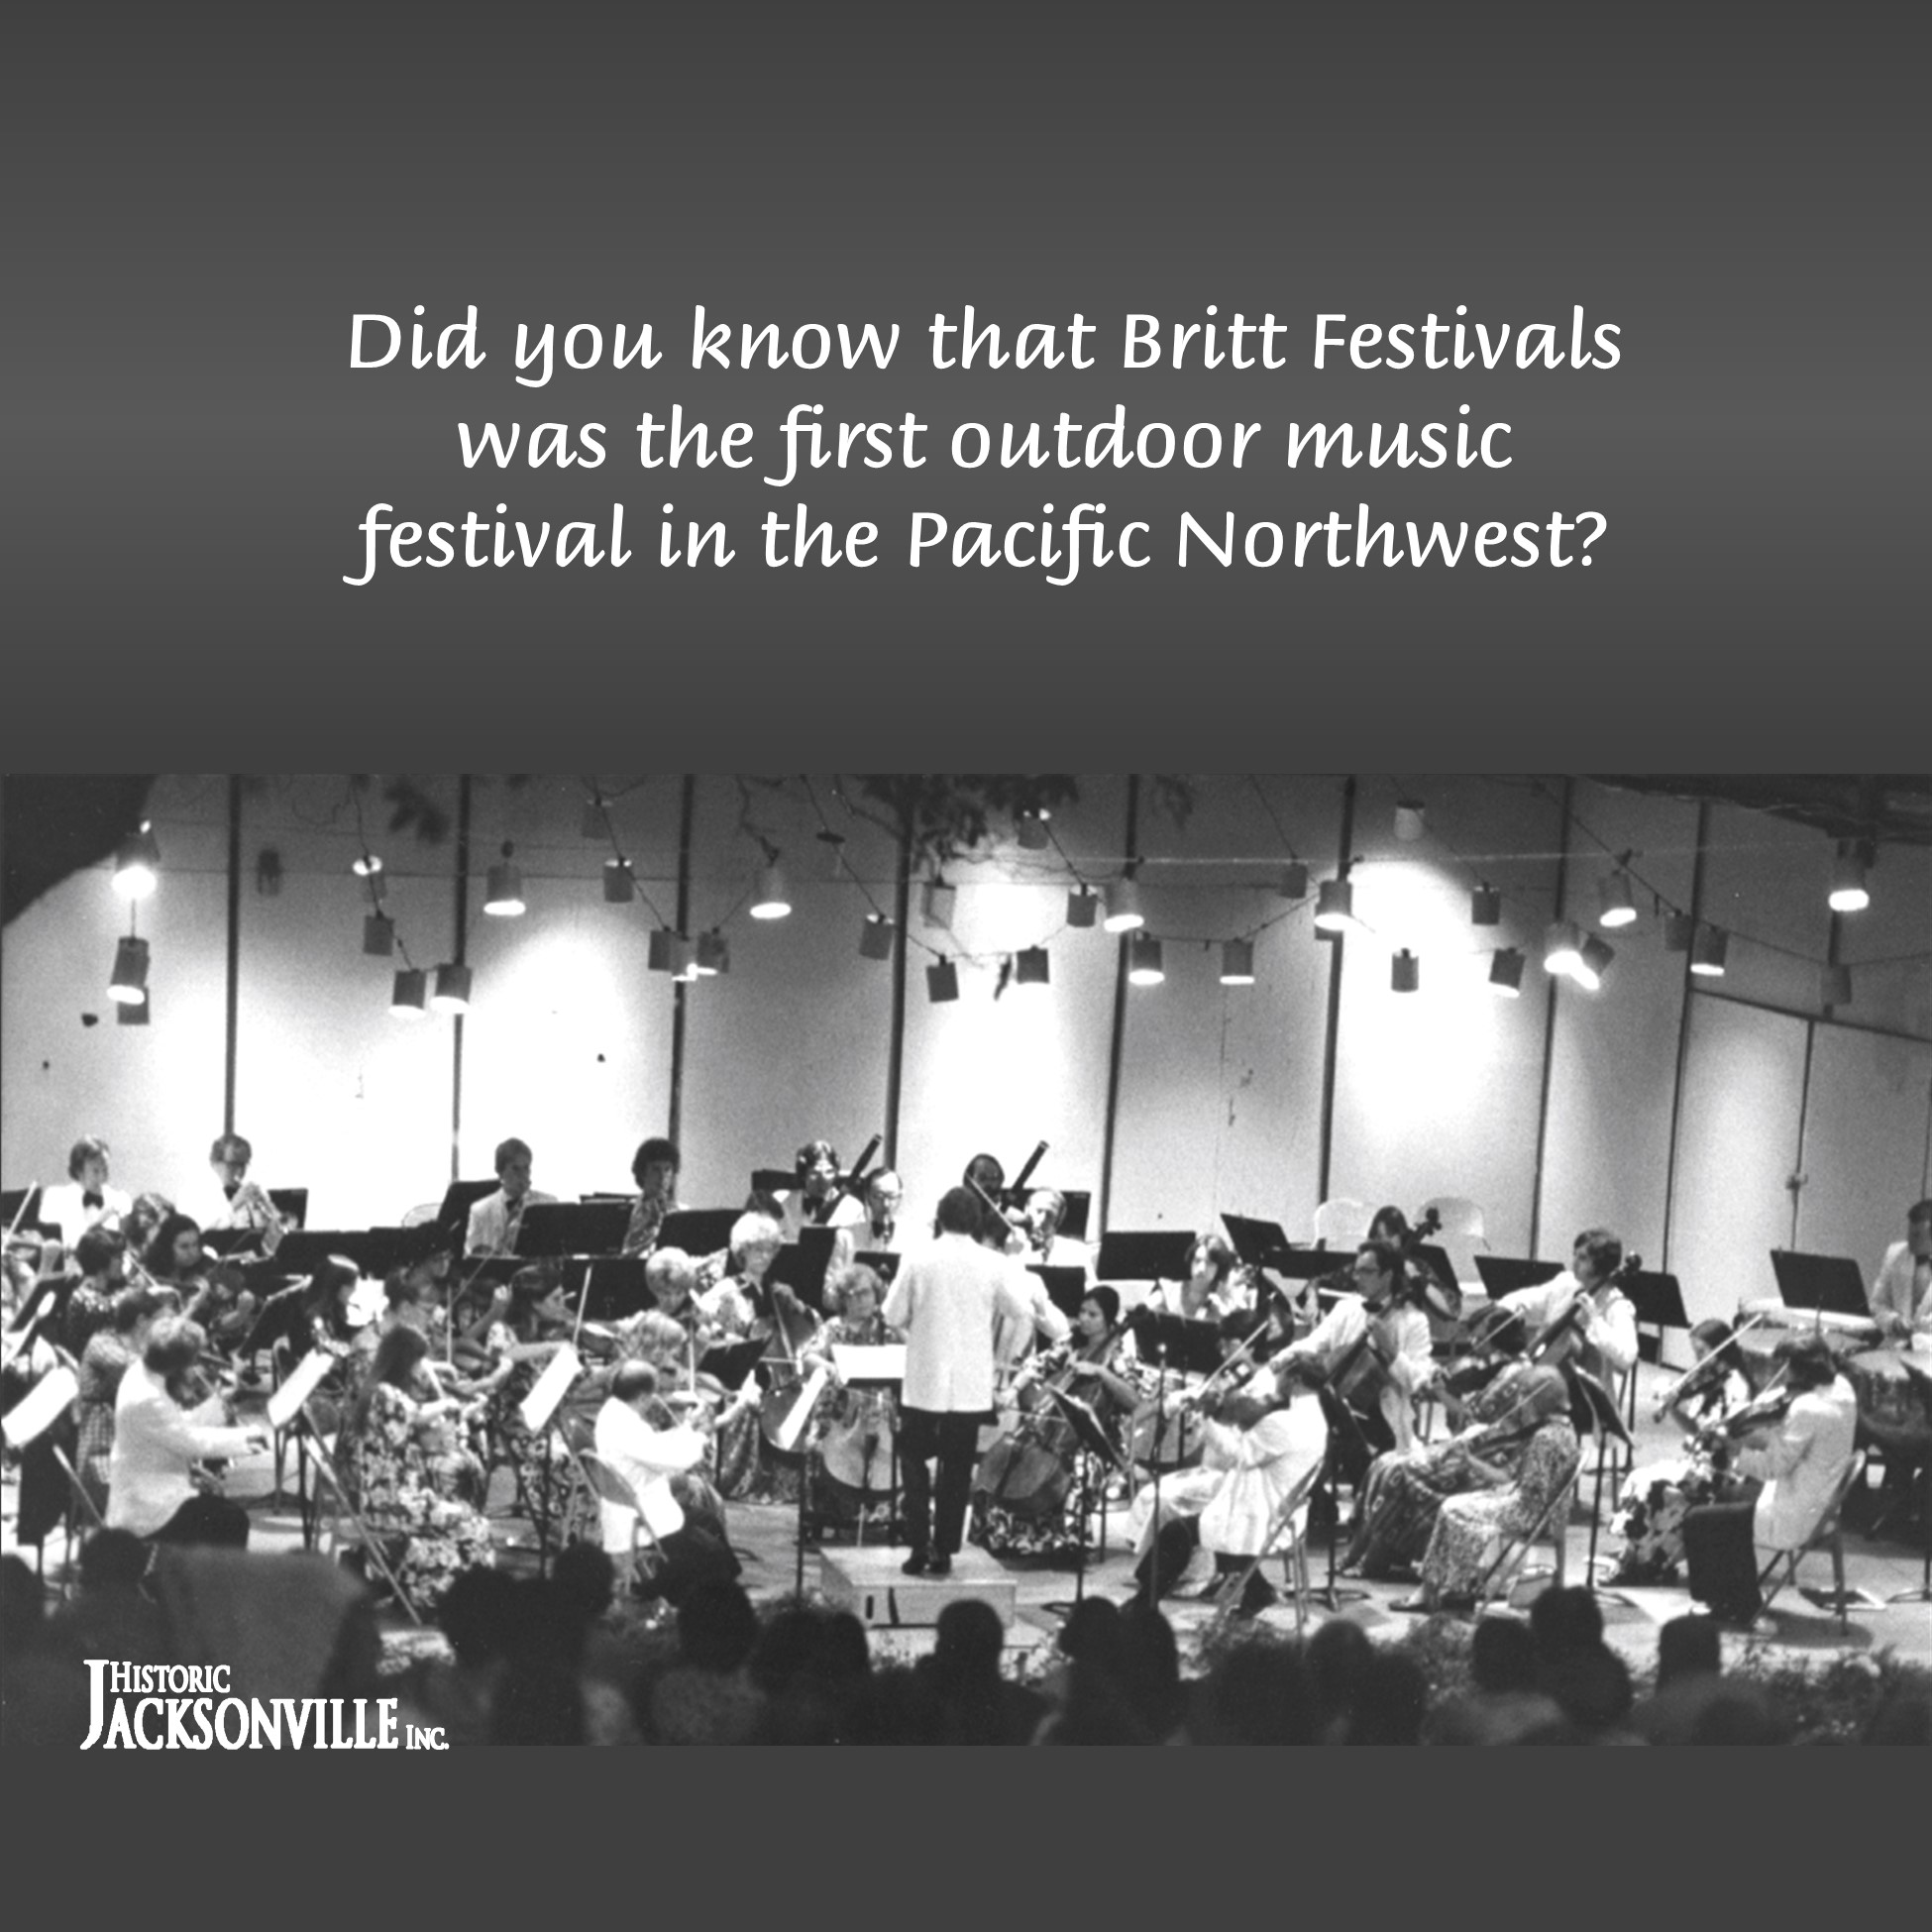
On August 11, 1963, Trudeau stepped onto the stage as the first orchestra conductor and Jacksonville’s Britt Music Festival became the first outdoor music festival in the Pacific Northwest.  It began on a temporary plywood stage strung with tin-can lights. The roof was canvas draped from donated telephone poles, and concertgoers sat on the naturally sloped woodland hillside. And the reset, as they say, is history.  A beautiful view, wonderful natural acoustics, and the hard work and enthusiasm of a generous community gave birth to what has become the Britt Festivals we celebrate every summer!

Presbyterian Church #2

Presbyterian Church #2

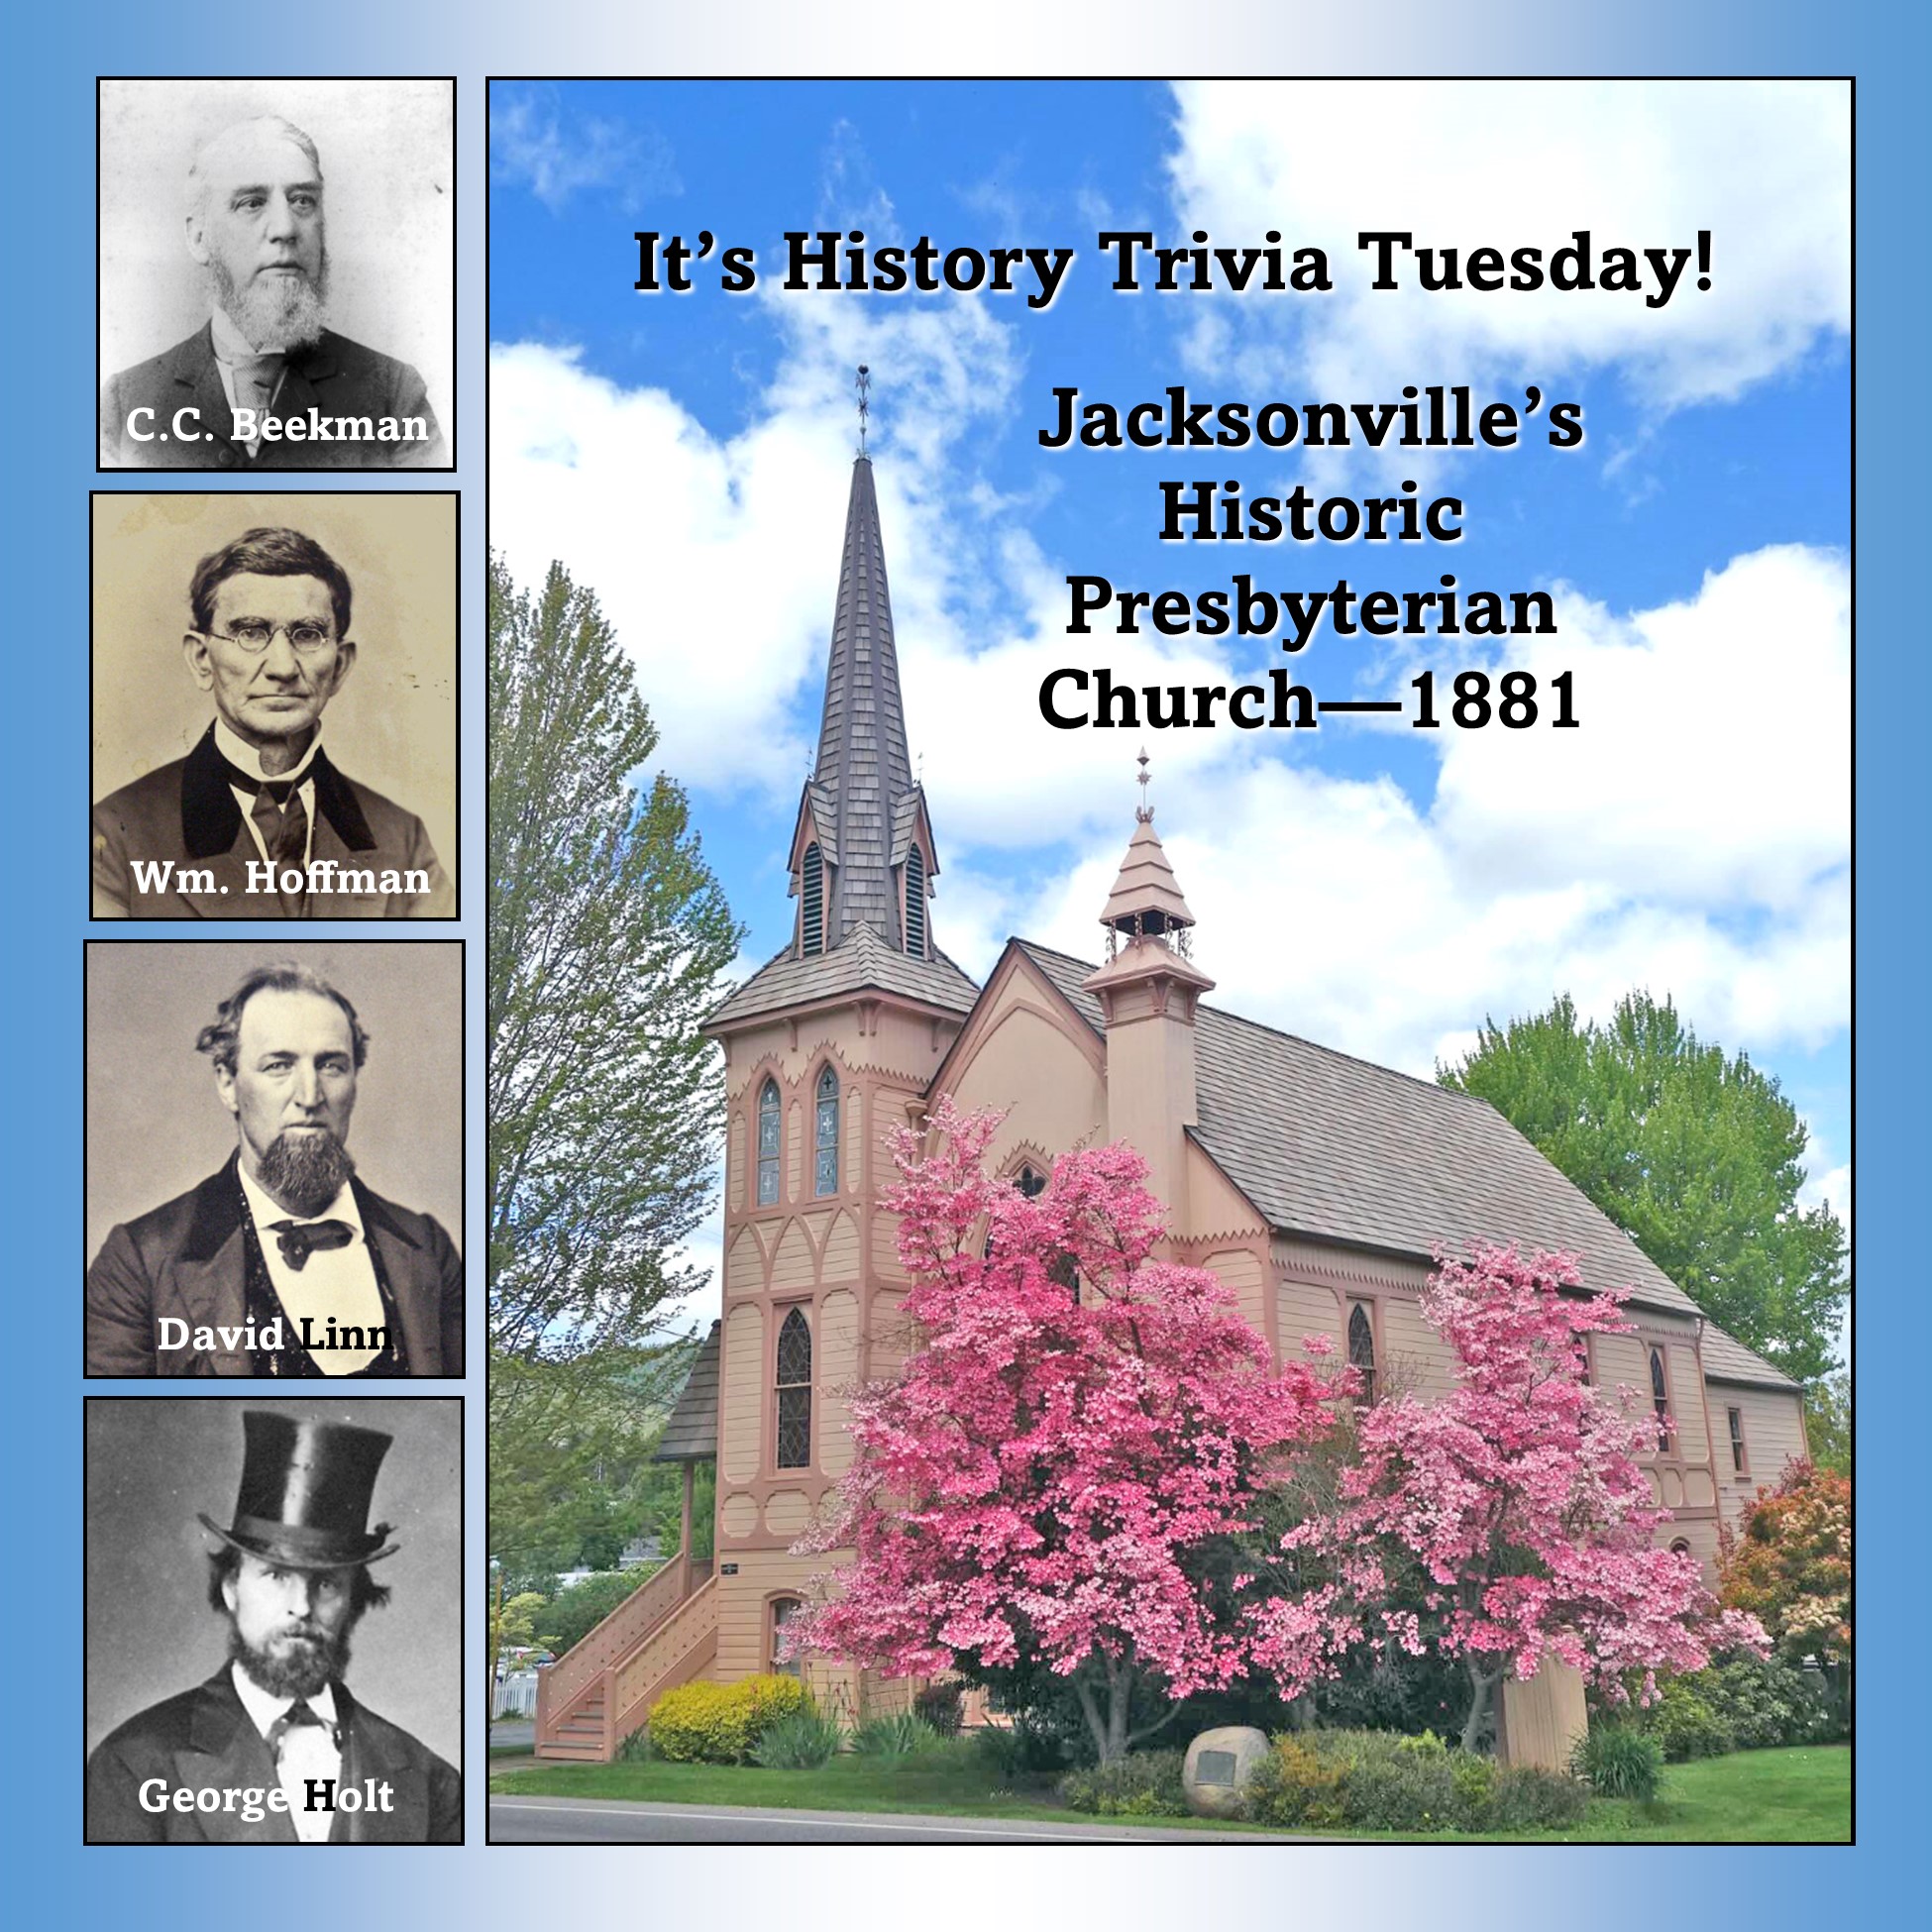
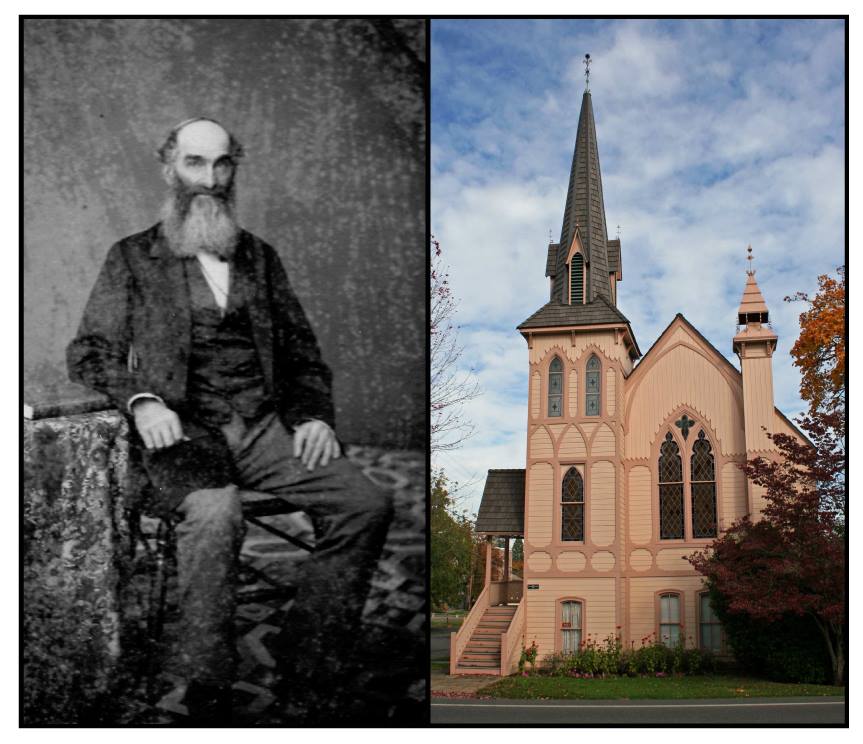
The historic Presbyterian Church, located at the corner of 6th and California streets, is one of Jacksonville’s most striking examples of Victorian Gothic architecture. After 24 years of the local Presbyterian congregation meeting in various locations throughout the Rogue Valley, plans for their own “religious edifice” got underway in 1878 when William Hoffman and C.C. Beekman purchased the land. The design of the building may have been inspired by one of the architectural pattern books popular at the time or supplied by the Presbyterian Board of Church Erection. Brick mason, George Holt, laid the foundation; carpenter David Linn constructed the wood frame, roof and belfry. Beekman made a special trip to San Francisco to purchase a 1,000-pound bell for the belfry. While the estimated cost for the structure was $4,500, the actual cost was more than $6,000, half of which was contributed by Beekman. The church was dedicated on December 4, 1881. After its completion, it was eulogized in journals and newspapers as “a model of architectural beauty” and “the most ornate and handsome [church] in Southern Oregon.”

Presbyterian Church #1

Presbyterian Church #1

Although Jacksonville’s historic Presbyterian Church building at the corner of 6th and California streets was not completed until 1881, the local presbytery had been formally organized in 1857by Reverend Moses Williams, the first Presbyterian missionary in Southern Oregon. In the interim, Williams conducted services every third Sunday of the month in various locations throughout the Rogue Valley, including Jacksonville’s Methodist Episcopal Church, schoolhouses and private homes. Williams also served as County Superintendent of Schools and is the one who configured present day Jackson County school districts.

Catholic Academy School #2

Catholic Academy School #2

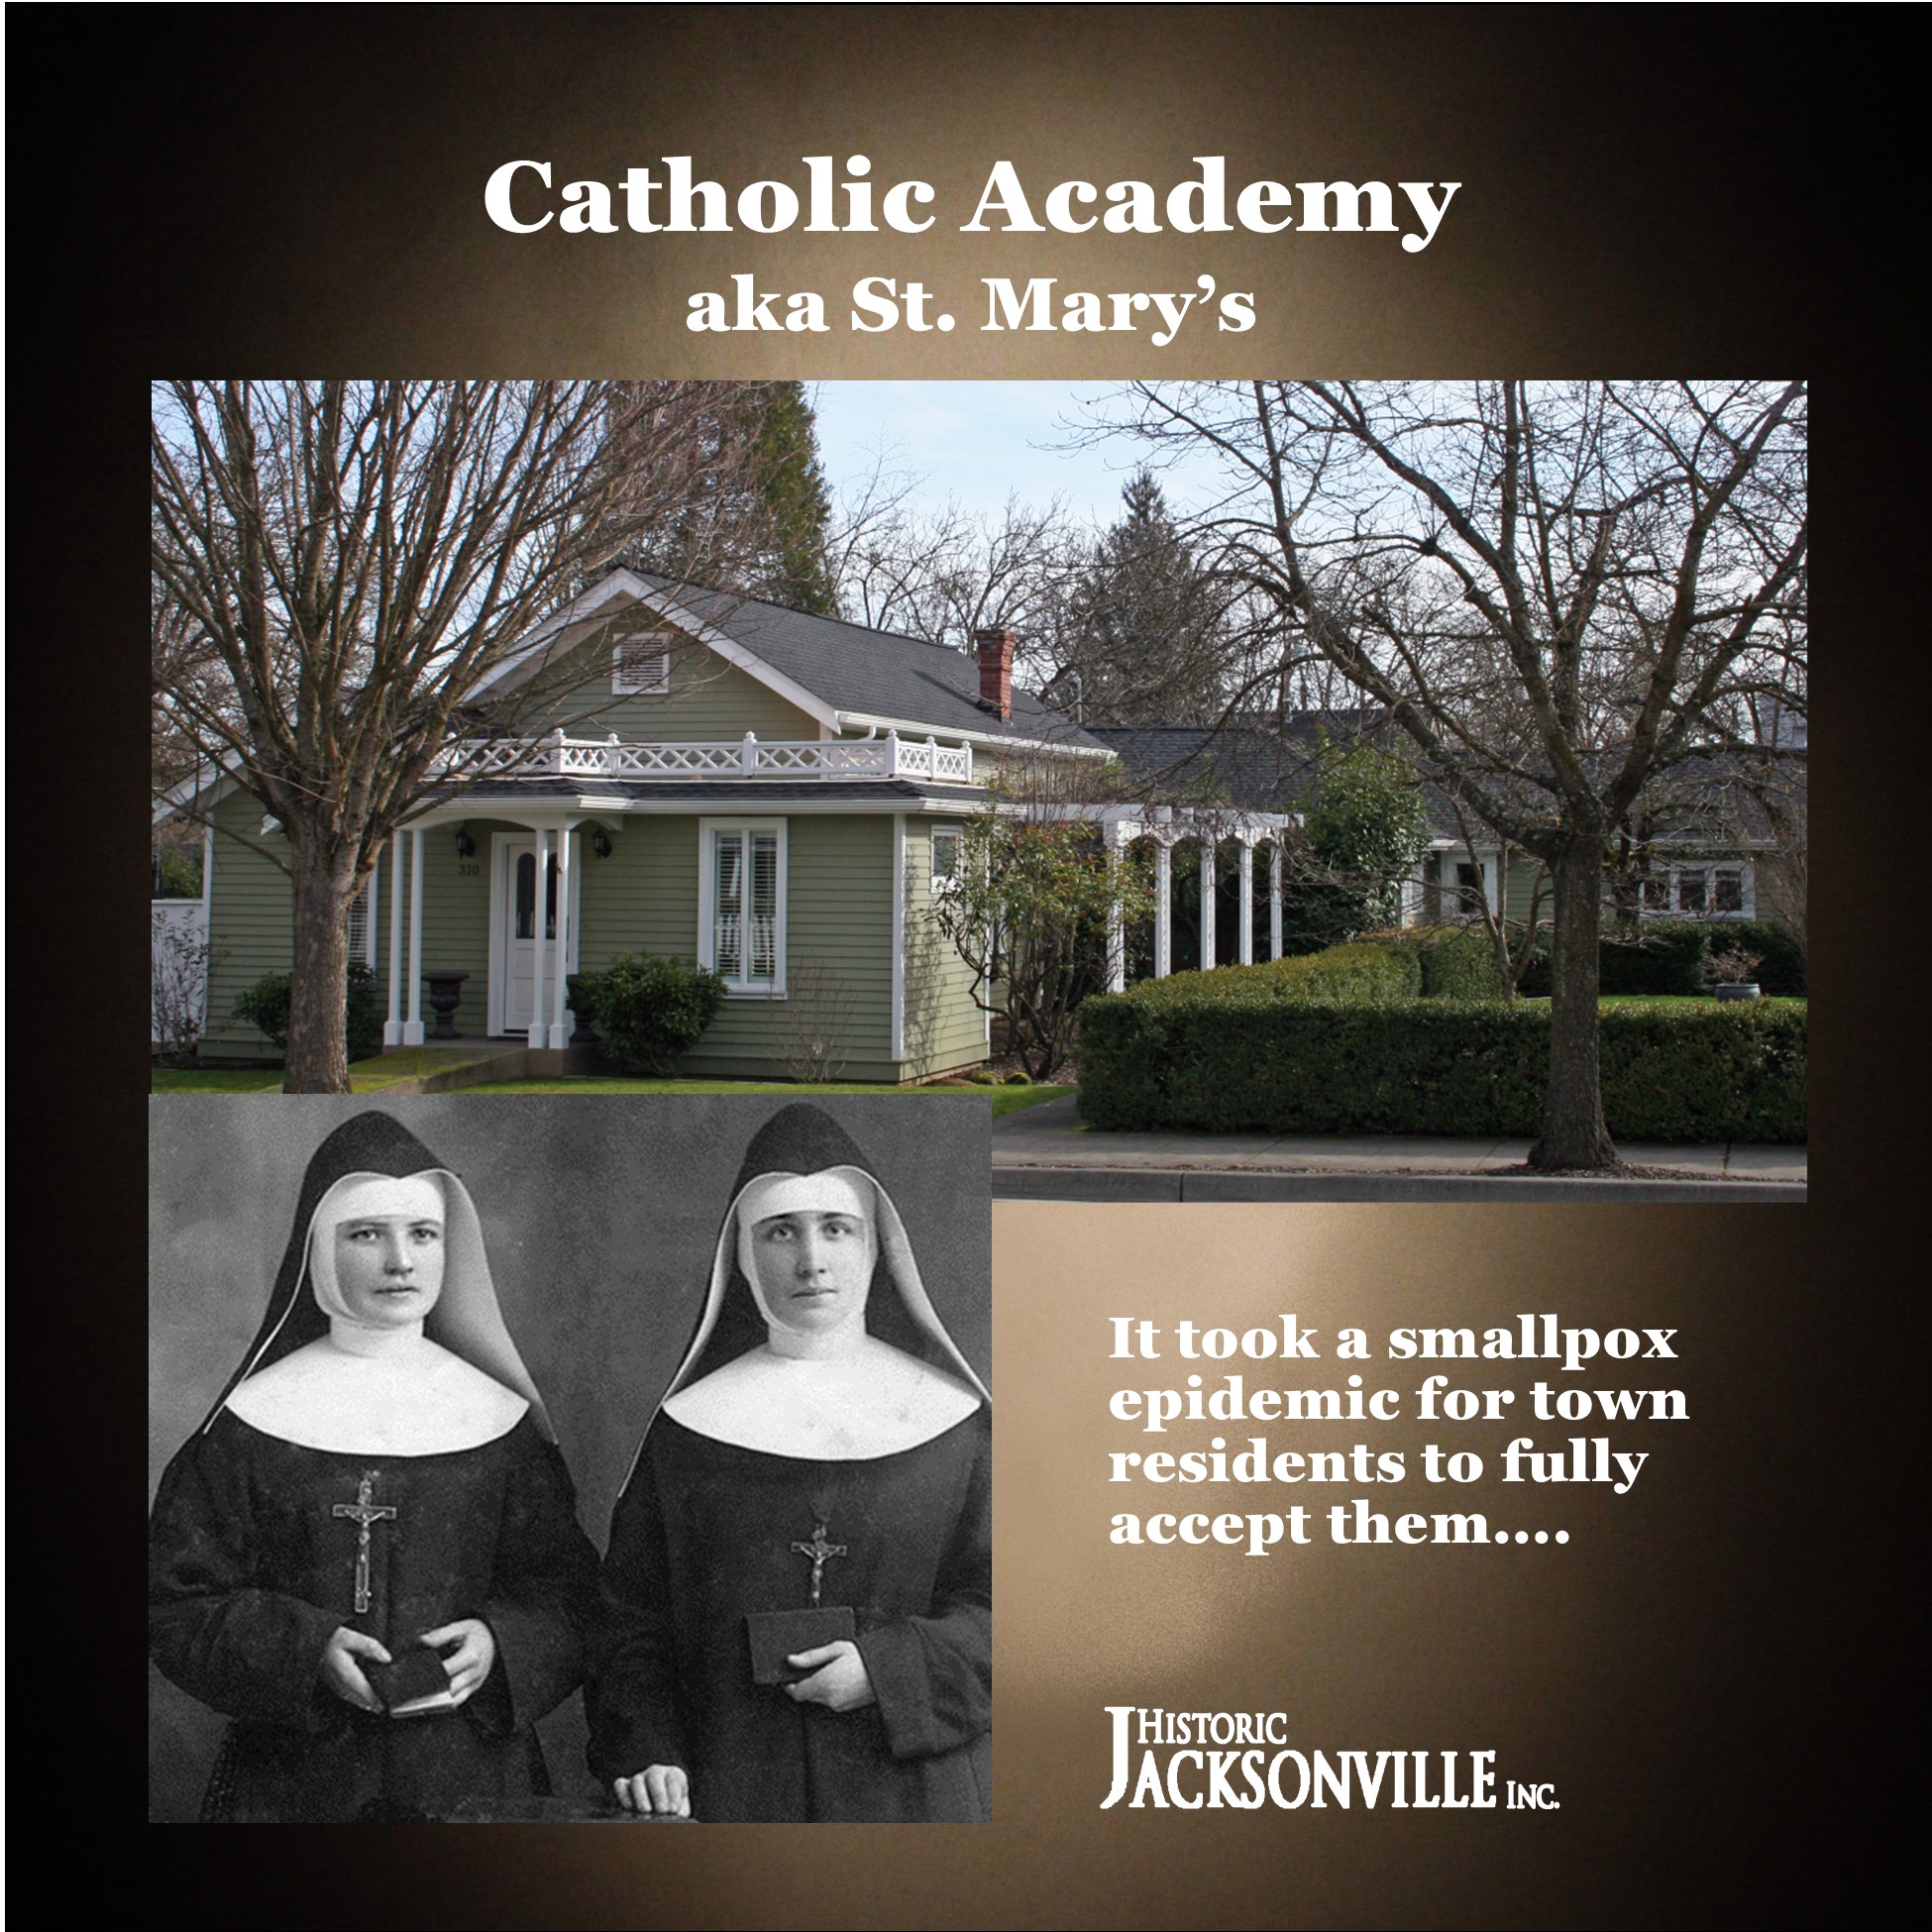
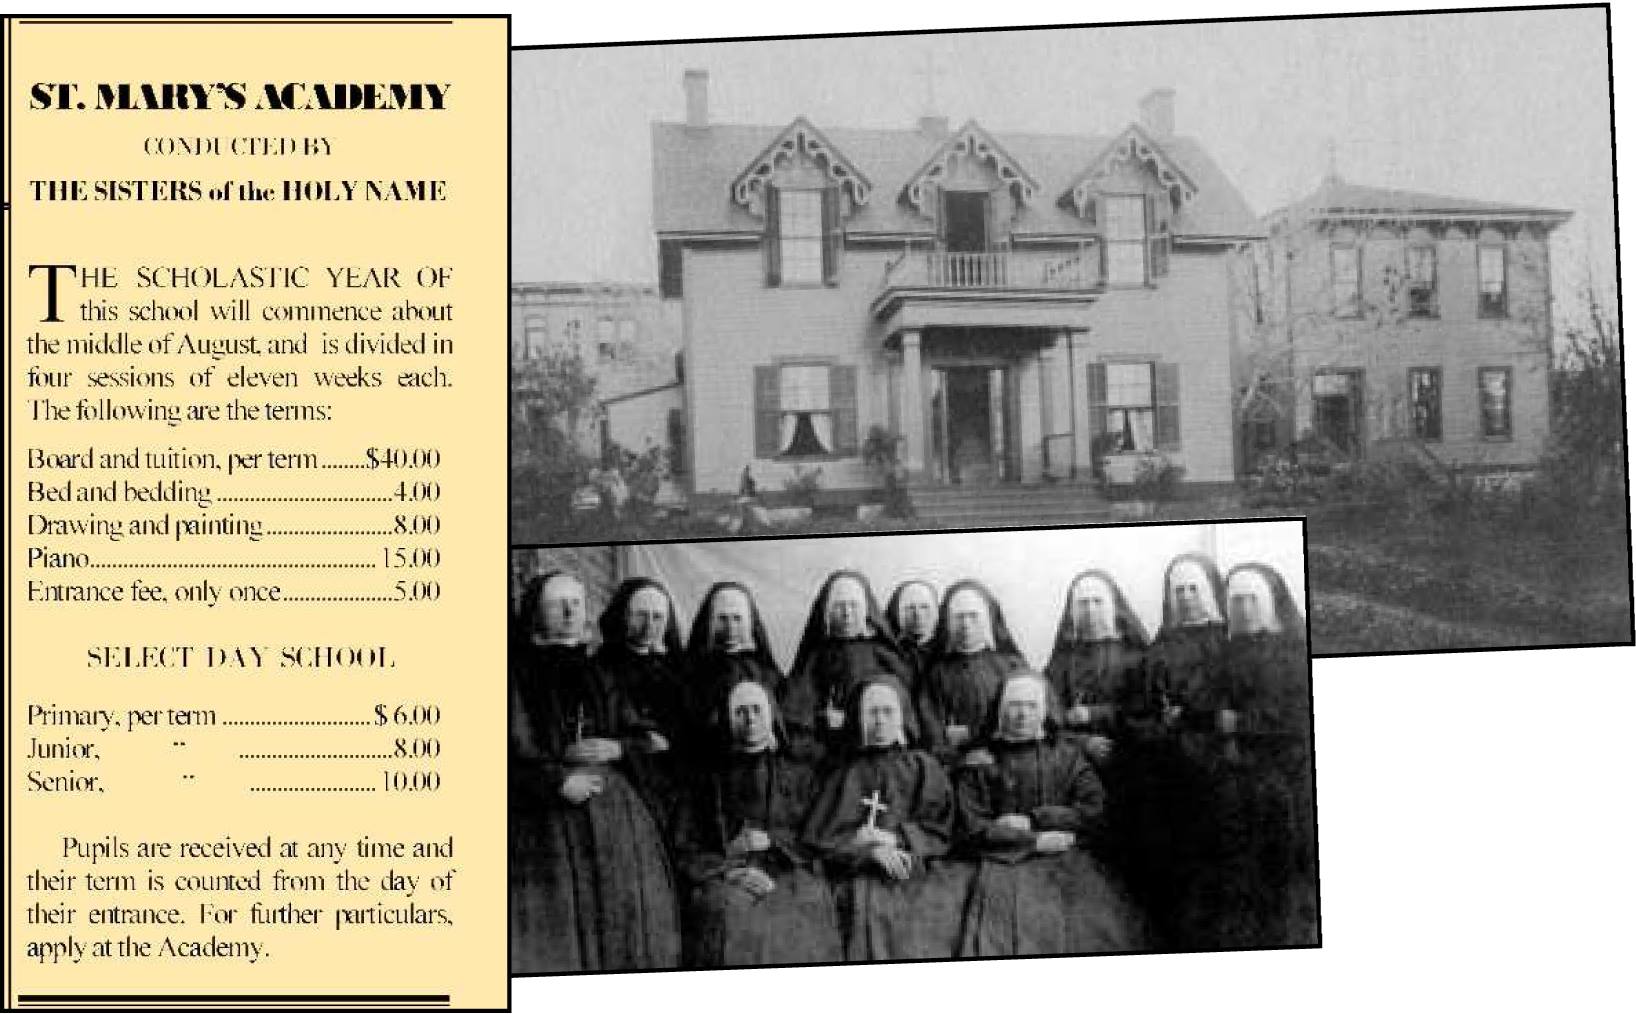
St. Mary’s School holds a prominent role in Southern Oregon today, but it traces its beginning to 1865 Jacksonville when Rev. Francis Xavier Blanchet, priest of St. Joseph’s Catholic Church, asked the Sisters of the Holy Names of Jesus and Mary to open a school in town.  Blanchet collected money and used it to purchase the block bounded by North 5th and 6th and East D and E streets. He spent $642.50 for the property with its two buildings and $1,400 for a piano, leaving less than $100 for furniture.

When Sister Mary of the Seven Dolores, Sister Mary Febronia, and Sister Mary Zotique arrived from their convent in Montreal, they found their new home had a piano, six chairs, and a table. They spent their first night on the floor on mattresses loaned by neighbors.

The Sisters opened St. Mary’s Academy in the original portion of what is still known as the Catholic Academy building at the corner of 5th and D. They divided the 16-foot by 58-foot one-story structure into five rooms which were used as chapel, parlor, community room, refectory, and classrooms. The house on the adjoining lot became a dormitory for boarders. The school opened on September 11, 1865, with one boarding student; by the end of the school year there were 12 boarders and 33 day students.

The Sisters gained community support when a smallpox epidemic struck in August 1868. For two months, two of the Sisters visited the homes of the “plague-stricken” day and night, tending to their needs.  When the number of cases subsided in April, convalescing patients were taken to the local hospital. The exhausted nuns found consolation in having baptized a number of patients. They also earned the respect of local residents.

St. Mary’s Academy –  Beekman Square

St. Mary’s Academy –  Beekman Square

The cul-de-sac off E. California Street in Jacksonville now known as Beekman Square was originally the site of St. Mary’s School. Established in 1865 by three members of the Sisters of the Holy Names of Jesus and Mary, it operated as a 12-year boarding and day school for the daughters of the more well-to-do pioneer families. It graduated its first student in 1871. St. Mary’s moved to Medford in 1908 and became co-educational in the late 1920s. It’s currently serves middle and high school students.

Abraham Fisher House

Abraham Fisher House

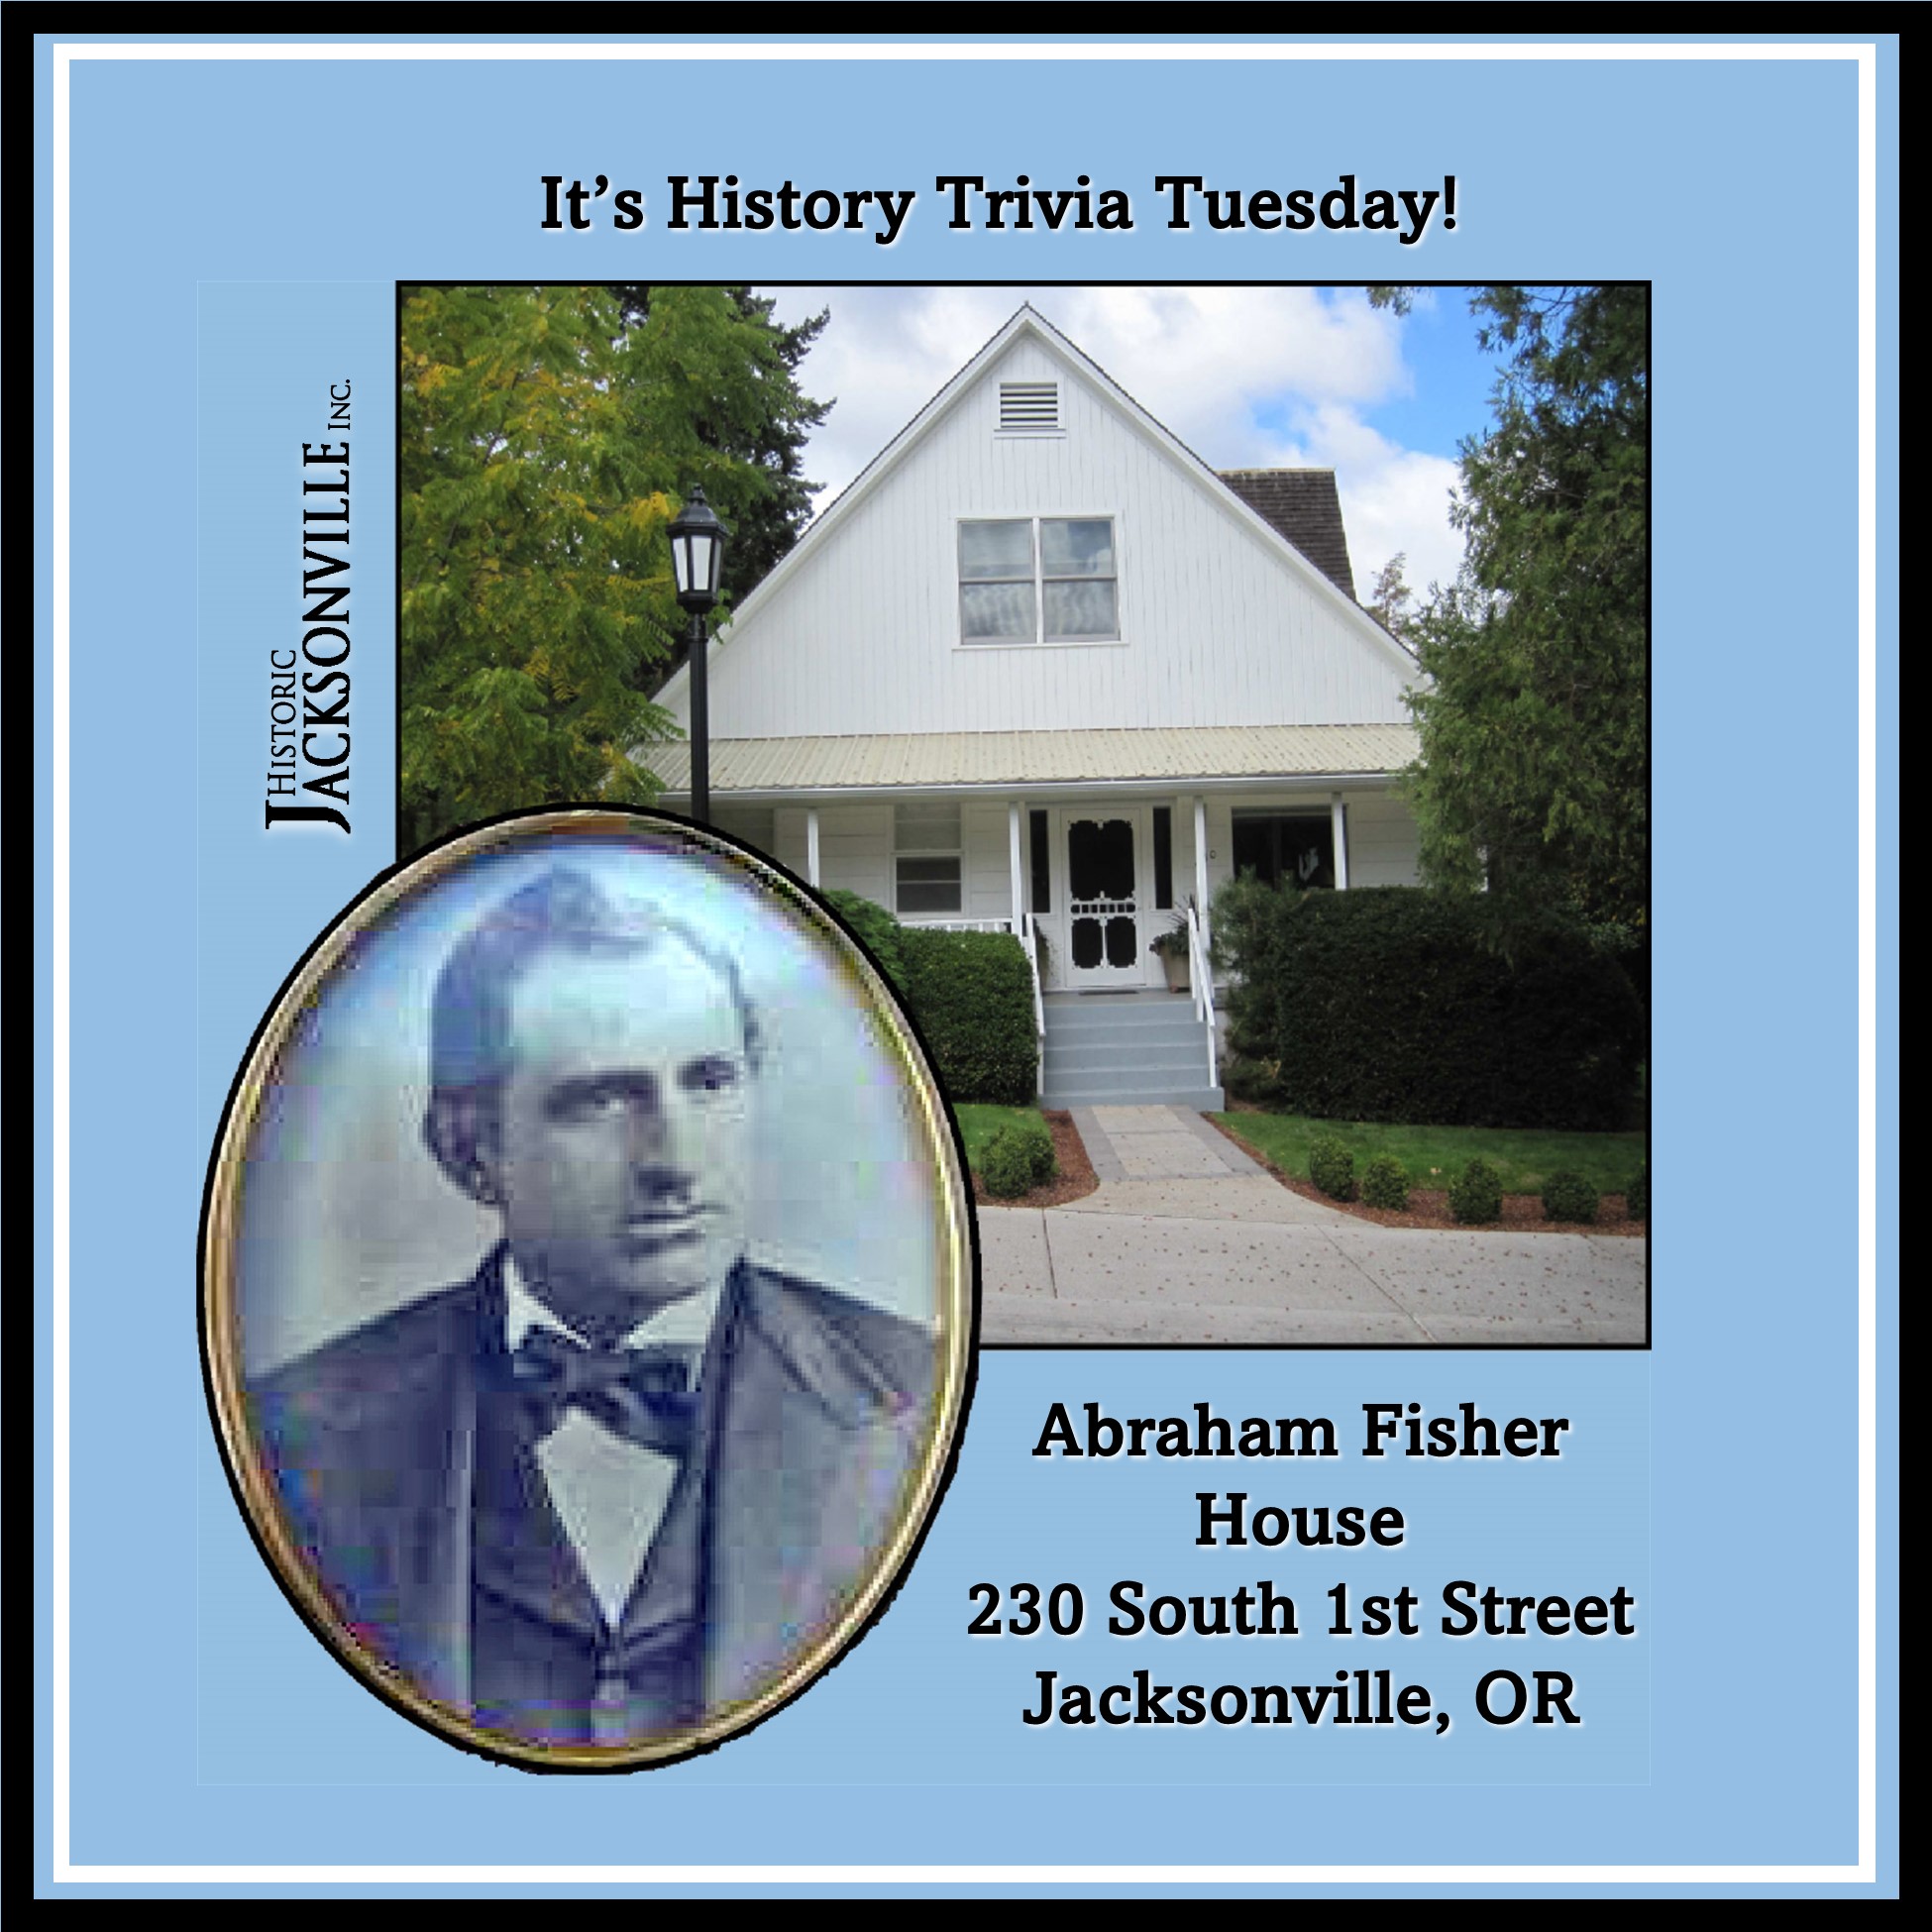
As you stroll up East Main Street to the Britt Festival grounds, at 230 South 1st Street—the corner of 1st and Main—you pass the Abraham Fisher House with its large sequoias and monkey puzzle tree.  Fisher constructed the central portion of the house around 1860, although the lot was not deeded to him until 1866.  Fisher had arrived in Jacksonville around 1853.  Joined by his brother Newman, the mercantile firm of A. Fisher and Brother was one of the earliest advertisers in Jacksonville’s first newspaper, the Table Rock Sentinel. 

The Fisher brothers were certainly successful. By 1860, the brothers had constructed a warehouse near Fisher’s residence and 2 years later established a “branch store” in Josephine County. With $3,000 in real estate and $13,000 in personal property, Abraham Fisher was the third heaviest taxpayer in Jackson County in 1870. 

Fisher relocated to San Francisco in 1878 although he retained interests in other local enterprises along with ownership of various pieces of property. His 3-year-old son is buried in the Jewish section of Jacksonville’s Pioneer Cemetery.

TEST HAUNTED HISTORY 2022 Tickets

XXX


Purchase Tickets

2022 Tickets will be available at the beginning of May.

(If you receive a “Sold Out” message, please call 541-245-3650 to determine availability. Refunds or exchanges are not available on the day of the event.)

Courthouse
Haunted History Route

Date & Time

 
May – September 2022

XXX

  Date & Time  
October 2022

Britt Hill
Haunted History Route

Date & Time

 
May – September 2022

XXX

  Date & Time  
October 2022

DISCLAIMER:  All tour attendees do so at their own risk and waive any liability claims against Historic Jacksonville, Inc. or any volunteer.  This includes illness and injury, as well as loss, damage or theft of property.  Historic Jacksonville, Inc. reserves the right to refuse admission or eject persons at any time.


YYY

May 13
June 10
July 8
August 12
September 9
and October 14 and 15 when the tours start 1 hour earlier at 6pm and we add a 5th tour at 7pm–still alternating the starting tours.

It’s History Trivia Tuesday

Historic Jacksonville shares tidbits from Jacksonville history every Tuesday on our Facebook page. Like us at Historic Jacksonville (historicjville) and enjoy our tales and stories of the people and places that made Jacksonville the major hub of southern Oregon in the late 1800s.  And visit the Southern Oregon Historical Society Library and Archives for access to the historical images included in our posts.


Jacksonville’s Warren Lodge No. 10 of the Ancient Free & Accepted Masons, founded in 1855, was the first Masonic order south of Salem to construct a meeting hall.  The original 1858 lodge building stood on the block now occupied by new City Hall (the historic County Courthouse).  The current Masonic temple at the corner of California and Oregon streets was constructed between 1874 and 1877 by brick mason George Holt.  Carpenter and builder David Linn added a “neat and substantial balcony.”  When it was completed in 1877, it was described as “one of the finest buildings in Southern Oregon.”  It remains the oldest temple structure in Oregon in continuous use as a Masonic meeting hall.

Following a visit to Jacksonville in 1877, J.W. Bird, editor of the “Yreka Union,” wrote, “There are several fine brick buildings, especially the one recently erected by the Masonic fraternity at a cost of $12,000. It is two-story, and besides a very fine lodge room has a large club room also in the second story. The first floor is readily rented for business purposes.”

At the time of construction, the Worshipful Master presiding over the Warren Lodge was Thomas Reames.  Reames is credited with the concept of including retail space on the first floor of the Lodge which enabled the Lodge to operate from income received from the rentals. In the 1880s, a “City Brewery,” “Saloon,” and “Bakery” occupied the ground floor.  In the early 1890s, the post office and a cigar store were located on the first floor and later a “furniture warehouse.” Today the ground level is home to La Boheme, the Jacksonville Barber Shop, and Jefferson Farm Kitchen.

It’s History Trivia Tuesday!


Historic Jacksonville shares tidbits from Jacksonville history every Tuesday on our Facebook page. Like us at Historic Jacksonville (historicjville) and enjoy our tales and stories of the people and places that made Jacksonville the major hub of southern Oregon in the late 1800s.  And visit the Southern Oregon Historical Society Library and Archives for access to the historical images included in our posts.

April 6, 2021

Jacksonville’s Warren Lodge No. 10 of the Ancient Free & Accepted Masons, founded in 1855, was the first Masonic order south of Salem to construct a meeting hall.  The original 1858 lodge building stood on the block now occupied by new City Hall (the historic County Courthouse).  The current Masonic temple at the corner of California and Oregon streets was constructed between 1874 and 1877 by brick mason George Holt.  Carpenter and builder David Linn added a “neat and substantial balcony.”  When it was completed in 1877, it was described as “one of the finest buildings in Southern Oregon.”  It remains the oldest temple structure in Oregon in continuous use as a Masonic meeting hall.  

Following a visit to Jacksonville in 1877, J.W. Bird, editor of the “Yreka Union,” wrote, “There are several fine brick buildings, especially the one recently erected by the Masonic fraternity at a cost of $12,000. It is two-story, and besides a very fine lodge room has a large club room also in the second story. The first floor is readily rented for business purposes.” 

At the time of construction, the Worshipful Master presiding over the Warren Lodge was Thomas Reames.  Reames is credited with the concept of including retail space on the first floor of the Lodge which enabled the Lodge to operate from income received from the rentals. In the 1880s, a “City Brewery,” “Saloon,” and “Bakery” occupied the ground floor.  In the early 1890s, the post office and a cigar store were located on the first floor and later a “furniture warehouse.” Today the ground level is home to La Boheme, the Jacksonville Barber Shop, and Jefferson Farm Kitchen.

Save

Save

Save

Save

Save

Save

Save

Save

Save

Save

Save

Save

Save

Save

Save

Save

Save

Save

St. Andrews Methodist Episcopal Church #1


March 30, 2021

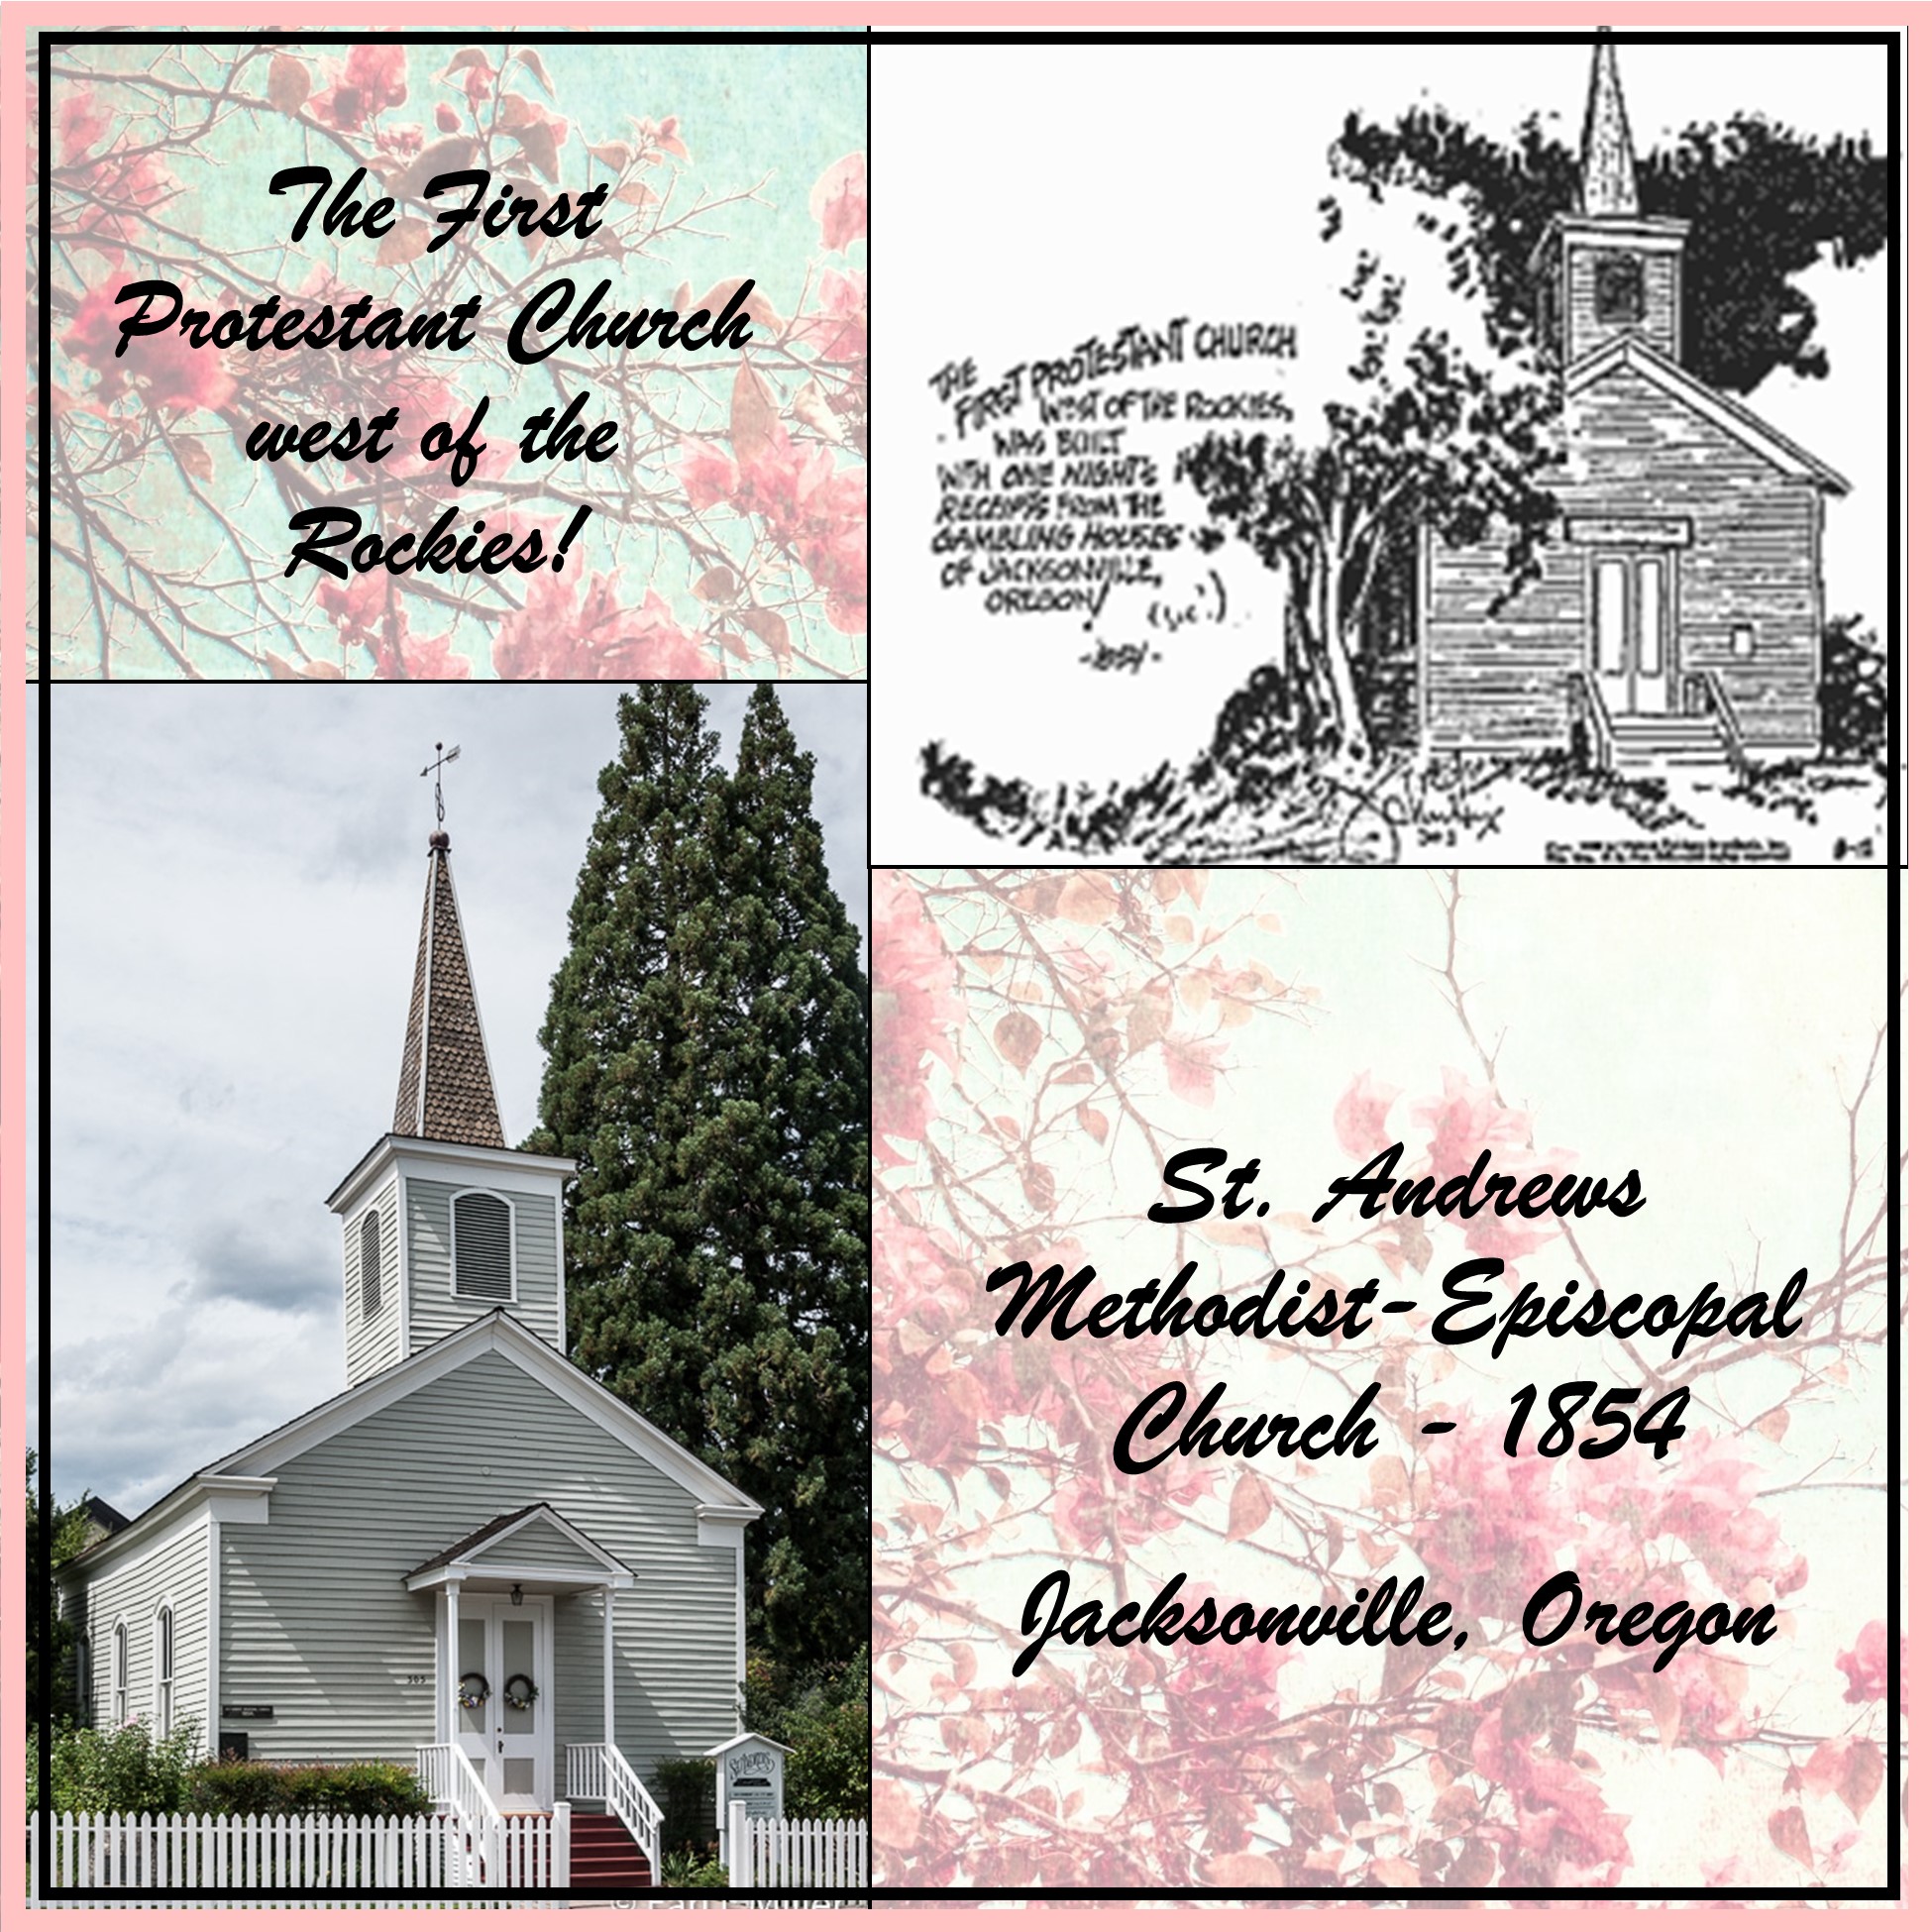
St. Andrews Methodist Episcopal Church, now located at the corner of North 5th and D streets, was completed in 1854—the first church built in Jacksonville, the first church built in southwestern Oregon, and the oldest wood frame structure in town.  It was erected in 1854 and dedicated New Year’s Day 1855. It is also one of a handful of churches claiming the title of “Oldest Protestant Church West of the Rockies.”

Two pastors can be credited with its construction—Joseph Smith and Thomas Fletcher Royal. Both had arrived in Jacksonville in October 1853 as part of a “Preacher Wagon Train.” Smith is credited with beginning the church’s construction; Royal with completing it in 1854 as its pastor and guiding force. Royal’s wife, Mary Ann, was one of the women who visited various gold camps asking for donations toward its construction.

Royal went a step farther. In his memoirs, he recorded walking into a Jacksonville saloon and asking gamblers for help in building the church. When they questioned his willingness to use gambling money to build a house of worship, Royal reported replying, “Oh, yes. And we would put it to a better use.”

The building originally faced 4th Street but was rotated 180 degrees to its present location at the corner of 5th and D streets in Jacksonville when the new Jackson County courthouse was completed in 1884.  During the 1930s, it was one of the few buildings that the City of Jacksonville refused to permit Depression Era miners looking for any residual gold to undermine.

Fraternal Organizations

The Democratic Times #2

October 20, , 2020

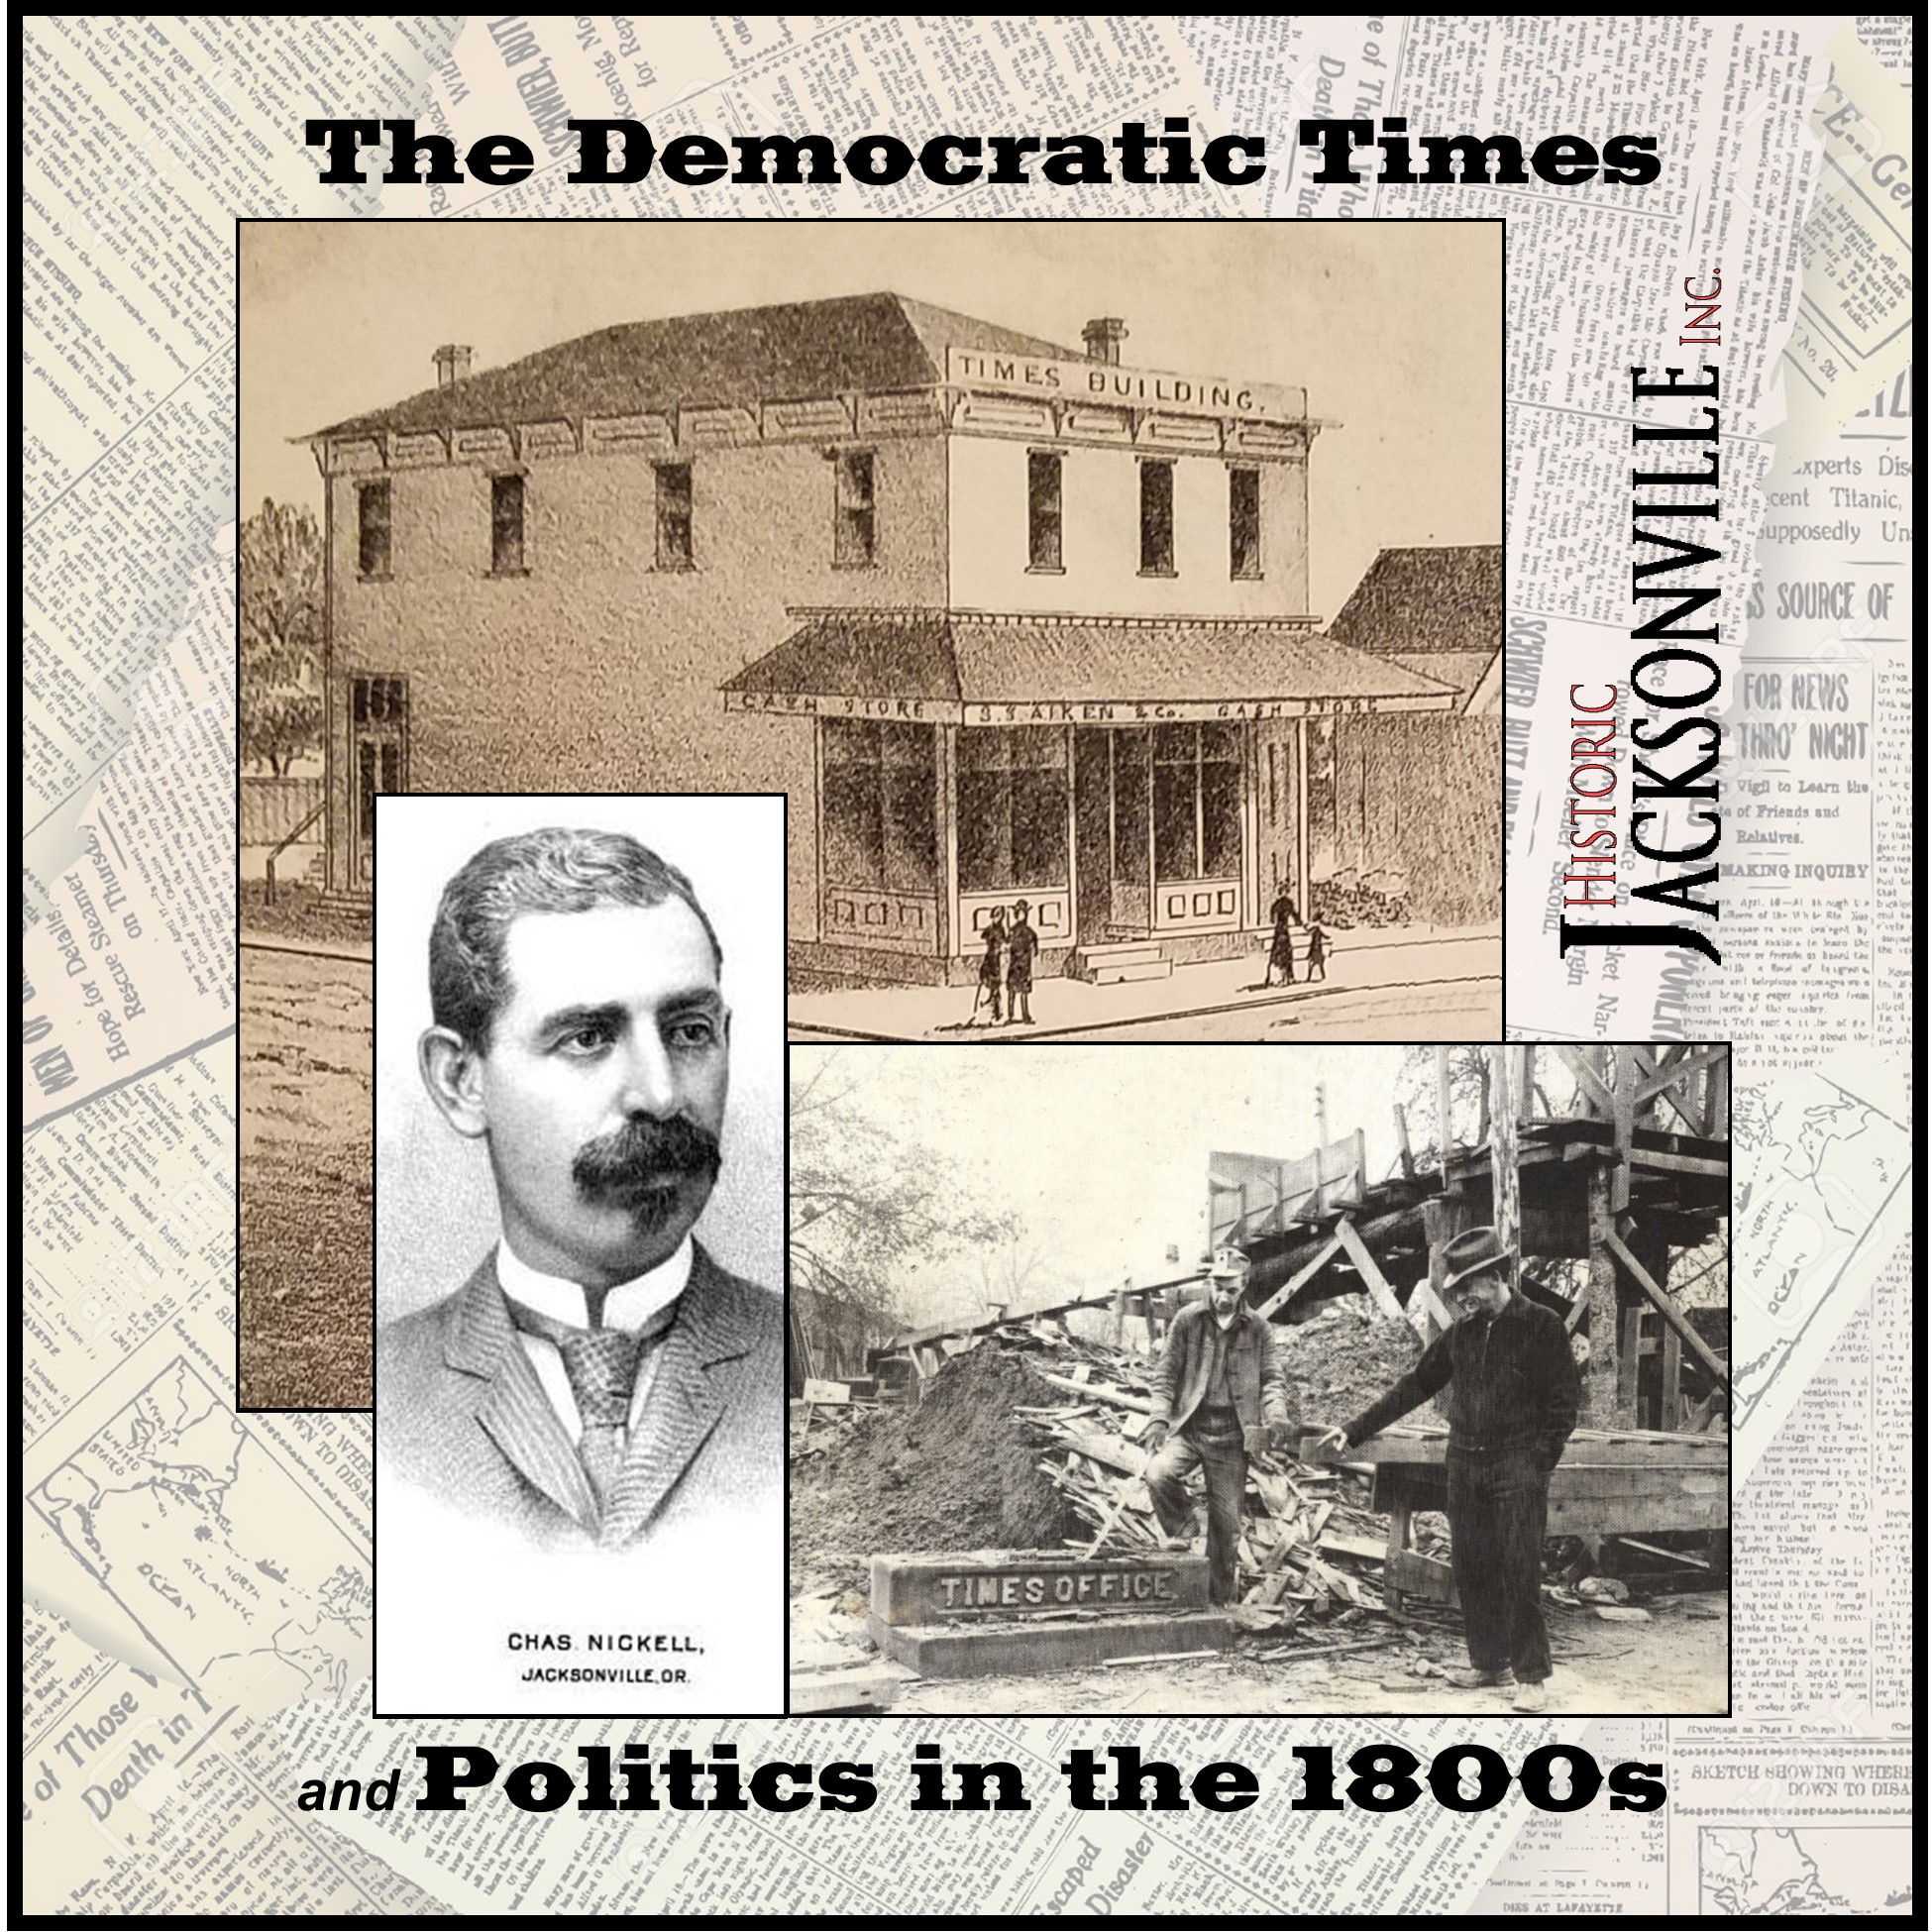
A reader responded to last week’s history trivia about the Democratic Times building at the corner of C and North 3rd streets, noting that anyone who thinks political opinion is too radical in 2020 needs to look back to the election of 1876 and the Times’ coverage.  So, for this week, Historic Jacksonville, Inc. thought we would follow that train of thought and expand on Jacksonville’s Democratic Times. The paper was established by Charles Nickell, a boy genius, who became sole owner at the age of 17.  It was a solid success from as early as 1869 right down to the 20th Century.  Aside from Portland papers, it had the largest newspaper circulation in Oregon.  Nickell’s editorial policy embraced the Democratic party and championed its leaders.  [This was before the Republican and Democratic parties switched policy positions and the Democratic party, which had been pro-Confederacy, continued in that vein, promoting states’ rights and opposing civil rights for African Americans.]  No one could accuse Charles Nickell of being objective. Today he would be sued out of business before nightfall, but at that time, readers apparently appreciated an editor who told them how to think.  Nickell seems to have enjoyed the tacit dispensation to do just that.  He was a distinguished and influential citizen until the turn of the century when he unfortunately brought about his own downfall by entering into some shady deals that were beyond the limits of the law.  But that’s another story….

Brunner Building

July 14,2020


Last week Historic Jacksonville, Inc. shared the fact that Old City Hall stands on the site and is built from bricks from the first brick building constructed in Jacksonville—the 1854 Maury & Davis store. Directly across W. Main is the second brick building erected in town, the 1855 Brunner building. Although it has undergone numerous modifications over the years, it remains the town’s and Oregon’s oldest brick building still standing. Jacob Brunner was an early arrival to the young gold mining camp and by 1854 had established himself as a merchant carrying one of the heaviest stock of goods. A year earlier, Brunner had purchased the Main and Oregon corner lot at the new settlement’s first commercial street intersection. By January 1856 he was advertising his “fire-proof brick” store. An 1860 rear addition made it not only the “largest store building in Jackson County” but also “the largest south of Salem.” Brunner was among the first elected Trustees of Jacksonville after the town government was organized in 1860. However, by 1863 he had sold the “Brunner Building.” Belatedly catching “gold fever,” he appears to have moved on to the mines of southern Idaho.

Scheffel’s Toys #4

March 17, 2020

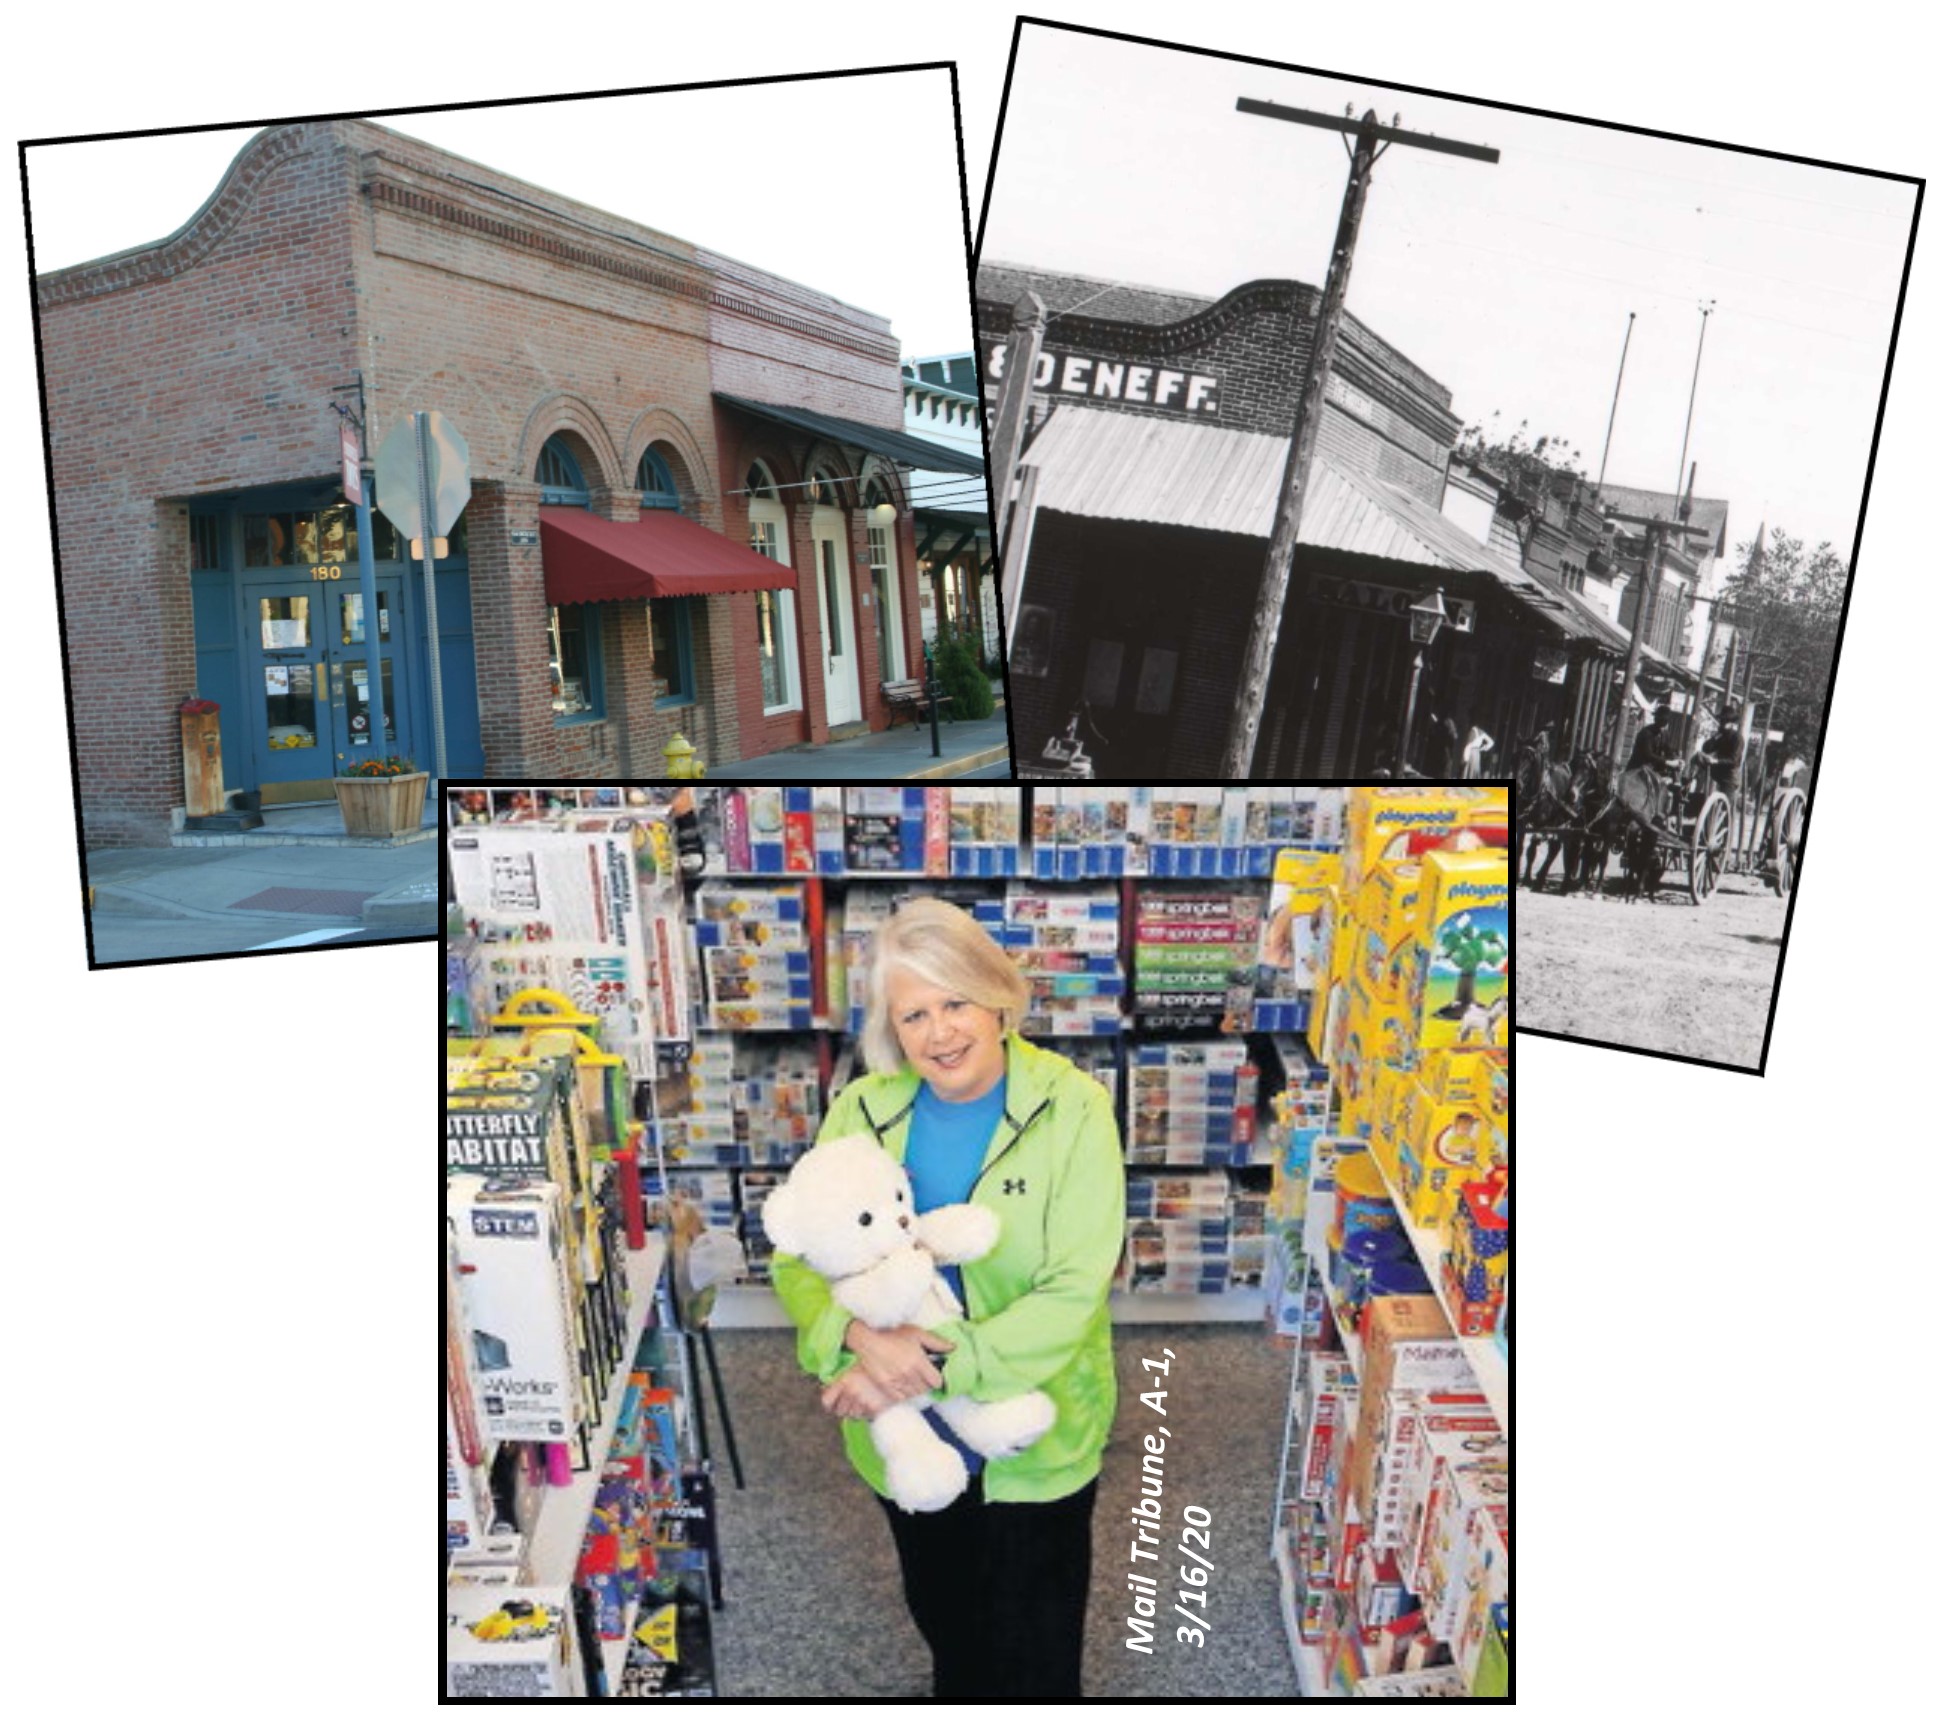
The corner of California and Oregon streets where Scheffel’s Toys is located is the oldest known business site in Jacksonville.

Early in 1852, soon after news of the gold discovery in Jacksonville spread to California, Kenny and Appler, two packers from Yreka, established the first trading post on this site. They stocked it with a few tools, clothing, boots, “black strap” tobacco, and a liberal supply of whiskey, essential items for an infant gold mining camp.

By 1856, their tent had been replaced by a wooden store and then by a brick storehouse. In 1860, merchants Abraham and Newman Fisher acquired this prime corner location for their dry goods and general merchandise store. Fires consumed their stores in both 1868 and 1874. Despite a $28,000 loss in the latter conflagration, the Fisher brothers rebuilt, and the 1874 A. Fisher & Brothers structure still stands today. Although it has been through a few changes.

One of its longest tenants was the Marble Corner Saloon also known as the Marble Arch Saloon. The saloon occupied the building from around 1890 to 1934. The saloon was presumably named after the Jacksonville Marble Works which relocated to the corner directly across North Oregon after the fire of 1888…or because the saloon’s recessed entryway was tiled with marble at roughly the same time.

DeRoboam House

March 3, 2020

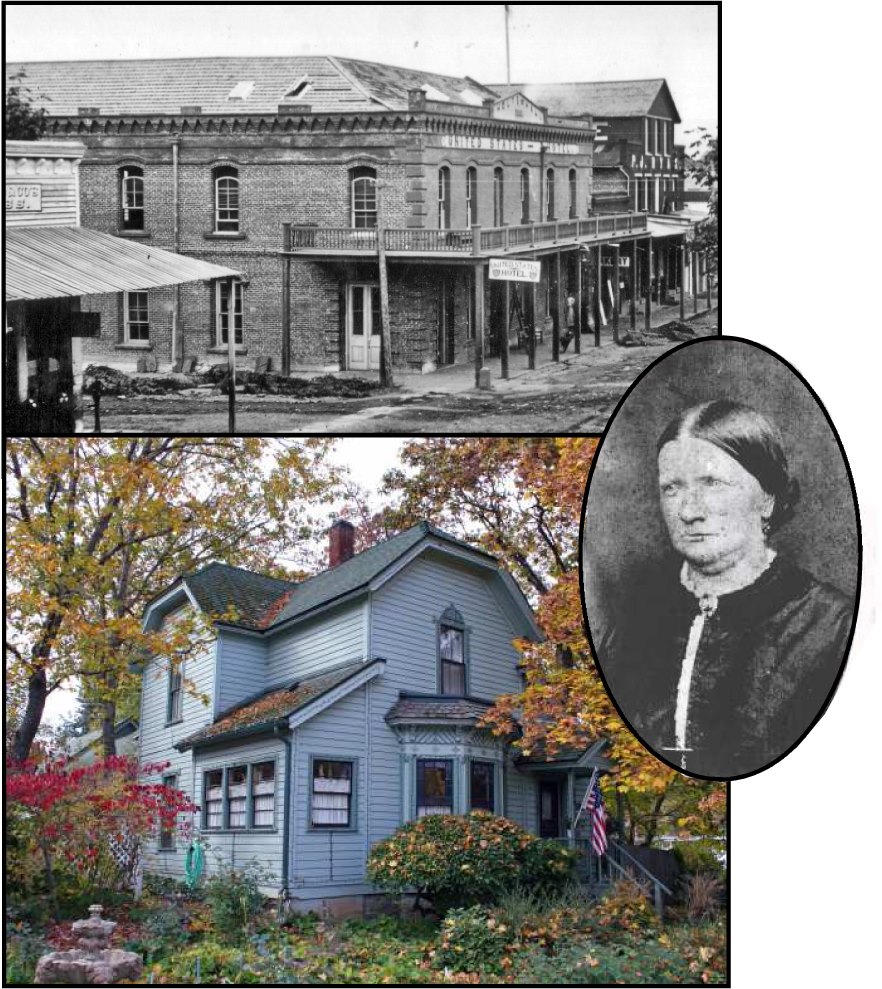
Since our recent saga of Snafu, the yellow crested cockatoo, included Jackosnville’s 1893 DeRoboam house, we thought we would tell you more about the house itself. After Henrietta Schmidling DeRoboam used her own fortune to rescue the U.S. Hotel from foreclosure following her husband’s mismanagement, she decided she wanted her own residence. She commissioned the Queen Anne style home at 390 E. California Street in Jacksonville, replacing an 1855 pioneer wood frame structure. Although not from the same George Barber catalog of house plans that inspired the Nunan House and 2 other structures in town (which have since burned), its style and features indicate that its design did come from an architectural pattern book. It’s one of the few houses in town with a “jerkin head” roof—a combination of gable and hip roofs.

Snafu #3

February 11, 2020

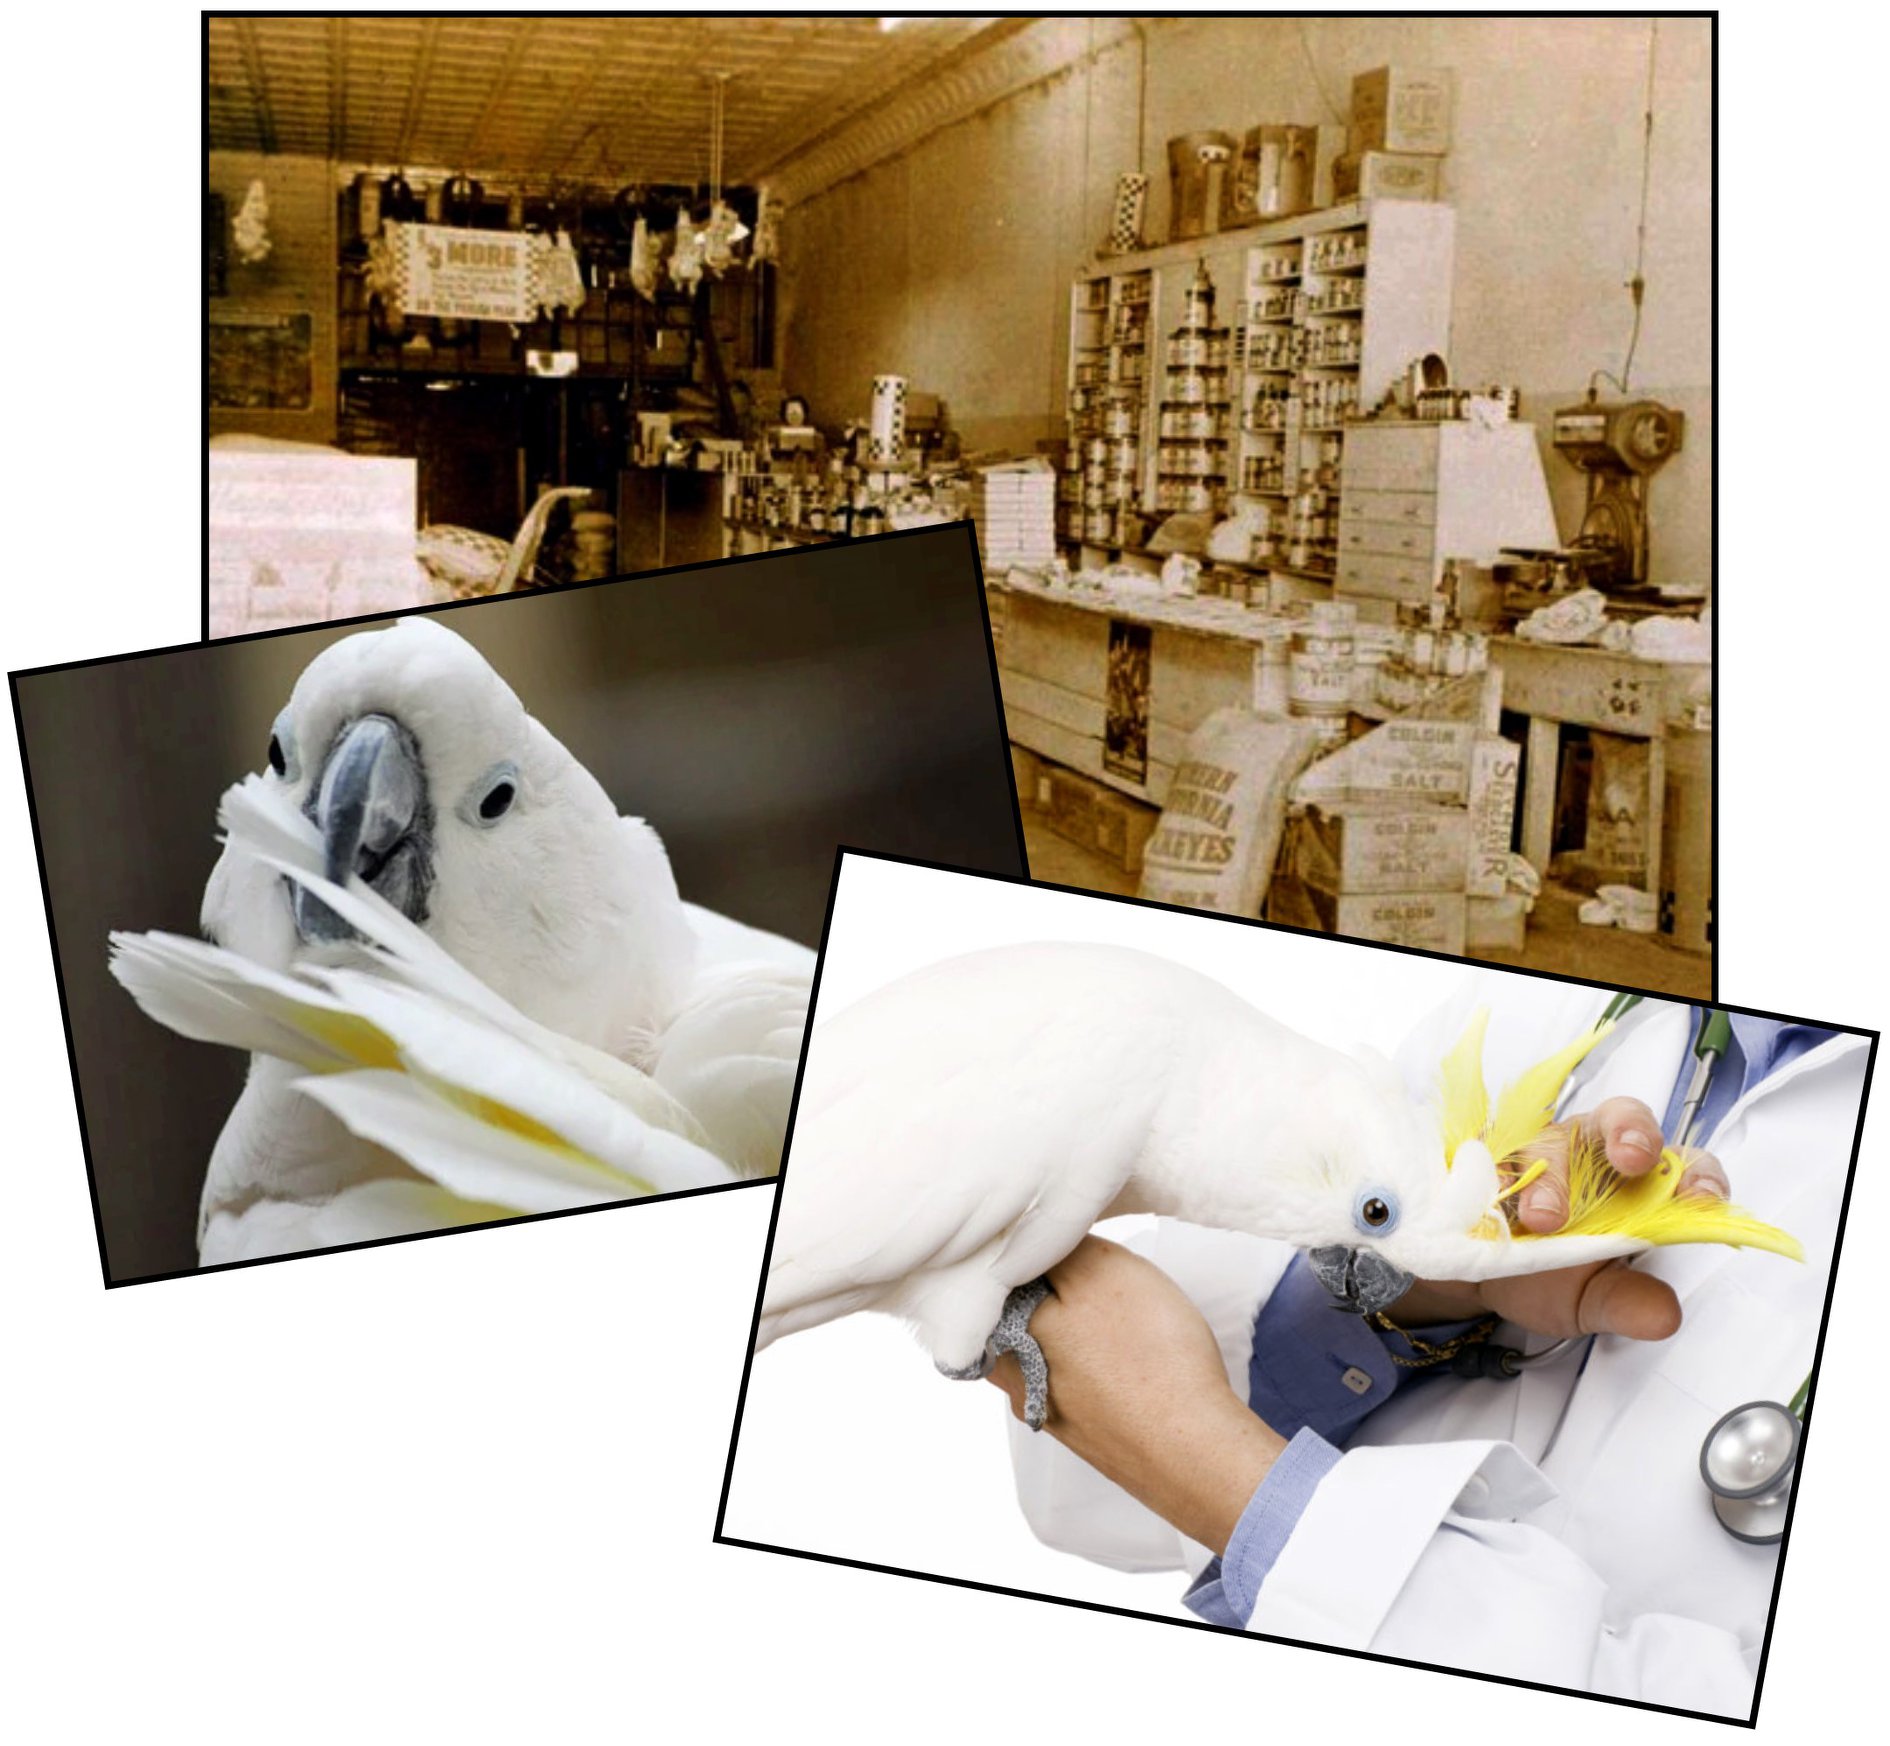
We’re continuing our saga of Snafu, the pet yellow crested white cockatoo whose vocabulary had been “enriched” by 3 ½ years in World War II South Pacific army camps. So far Snafu’s uninhibited ability to mimic everything from profanity to fire sirens and alarms has caused the bird to be “kicked out” by his owner’s family, a Portland pet shop, the Jackson County Jail, and the County Fire Department. His travels and travails have been reported in newspapers all over the country, and his owner, Lt. Hugh Collins, now a local attorney, has received multiple offers to buy Snafu, but has refused to sell. Snafu’s next home was a feed store where he spent his time “moulting and pouting.” From there he moved on to the Surge Dairy Supply store where he apparently enjoyed performing acrobatics for visitors. In the process of putting on a show, Snafu fell off a wire, landed on his tail feathers, and broke off one beneath the skin. It became infected, and seeking relief, Snafu applied self-surgery, pulling out tail feathers and bursting a blood vessel in the process. Snafu was found on the floor near exhaustion and rushed to a pet hospital where a shot of thronorozion stopped the flow of blood and cured the infection. However, it took a few months for the tail feathers to regrow and for Snafu to resume next week’s reported antics.

California & Oregon Street Crossroads #1

November 7, 2017


One legend has it that the crossroads of California and Oregon streets were so named to avoid the tax collectors. Oregon tax collectors were supposedly told they were in California; California tax collectors were told they were in Oregon. True or not, many businesses have occupied the prime commercial location at the northeast corner of that Jacksonville intersection. One of the earliest was David Linn’s furniture factory, showroom, and planing mill. When it burned in an 1888 arson fire, J.C. Whipp’s marble works took its place. Around the turn of the century, millwright John Lyden expanded Whipp’s display room into the Lyden House which became a popular boarding house and restaurant. A 1962 Mail Tribune wrote the Lyden House obituary. Sometime after 1962 the Lyden House was torn down and replaced by the current telephone exchange building.

Fourth of July

July 4, 2017


Well into the 20th Century, the Fourth of July was a bigger holiday than Christmas. Christmas emphasized religion and family; Independence Day was a huge public celebration! And Jacksonville celebrated along with the rest of the country. A typical 1800s Fourth would begin with a reveille of cannon and gun fire, followed by an elaborate parade. This week’s photo shows typical parade floats—one carrying 38 young girls representing each state, a second carrying the Goddess of Liberty and the Angel of Peace. The parade would culminate in a full day of oratory, food and drink, music, games, dancing, and other activities. For a full description of Jacksonville’s 1876 Centennial Fourth of July celebration see the July 2017 Jacksonville Review: http://jacksonvillereview.com/glorious-fourth-carolyn-kingsnorth/.

B. F. Dowell House #1

August 18, 2015


The B.F. Dowell house at 475 N. 5th Street is one of the earliest Italianate style homes built in Oregon. Constructed in 1861, it may also have been the first home in Jacksonville to be built of brick. Most homes of the period had wood burning stoves for heat, but this distinctive home has 4 fireplaces—one of black onyx and 3 of marble. The marble probably came from Dowell’s own marble quarry on Williams Creek. That same marble was also used for the porch steps and all the window sills.

Robinson House

June 2, 2015

Dr. John Robinson, the most popular doctor in Jacksonville in the late 1800s and at one time a partner in the Kahler Drug Store, built this elegant Queen Anne style home on North Oregon Street in the 1890s, near the Jeremiah Nunan estate. Both houses were built from the same architectural catalog, “The Cottage Souvenir” published by George F. Barber. The Robinson home burned to the ground in the 1930s.

Orth House

May 19, 2015


The 2-story Italianate “villa” at the corner of Main and South 4th streets, was erected in 1880 during the final period of Jacksonville’s growth. It was built for German-born John Orth, a local butcher noted for “his remarkable business ability and intelligence.” Orth served as City Councilman for several years and also as County Treasurer. He and his wife, Irish-born Ellen Hill, raised a family of seven in this home.

TouVelle House #2

TouVelle Hosue 2

March 31, 2015

Frank TouVelle, who built Jacksonville, Oregon’s “Orchard Boom” Craftsman house at 455 N. Oregon Street, was elected Jackson County Judge from 1913 through 1916. During his tenure, he successfully campaigned for improvement of County roads. Later, as State Highway Commissioner, he was directly responsible for the construction of Highway 99 that followed the earlier routes of Indian trail, Toll Road, and Pacific Highway over the Siskiyous. Read more about Oregon’s Main Street in the April 2015 issue of The Jacksonville Review!

The Applebaker Barn

January 27, 2015


The Applebaker Barn, located at the corner of North 3rd and D streets, is one of the few remaining structures directly linked to Jacksonville’s early agricultural economy. The building was originally a steam grist mill, located about 1 mile south on 3rd. Businessman Gustav Karewski purchased it in 1881, a year after it was constructed, and within three years it ranked third in the state in flour production. In 1915, Joseph Applebaker dismantled, moved, and reconstructed the building at its present location to serve as his blacksmith’s shop.

South Stage Cellars

South Stage Cellars


November 25, 2014

South Stage Cellars, at 125 South 3rd Street in Jacksonville, has had many incarnations. Built around 1865 by Irish immigrant P.J. Ryan as his residence, it subsequently housed hotels, a restaurant, a doctor’s office, a butcher shop, an ice cream parlor, and a saloon. In the 1960s it became the home of Robertson Collins, the individual credited with preventing Highway 238 from taking out 11 of Jacksonville’s historical homes and the leader of the organization that established the city’s National Historic Landmark status.